Beautiful new development in Peachtree City. Towson Village is a community with homes designed by Mitch Ginn and built by Martin Dodson Homes. The community will feature an impressive amenities center with pool, outdoor gazebo with kitchen and fireplace, pickle ball and outdoor firepit. There are pocket parks within the neighborhood adding to your family's greenspace, all within the award winning community of Peachtree City. Located in McIntosh school district, close to Publix, Sprouts and Fresh Market. Enjoy the golf cart paths, The Fred, dog parks, lake sports, bike and skateboard park, and all the other amazing features that make Peachtree City THE place to call Home.
Closed
$873,600
702 Deanwood Ter Lot 38, Peachtree City, GA 30269
3beds
2,402sqft
Single Family Residence
Built in 2024
8,407 Square Feet Lot
$868,800 Zestimate®
$364/sqft
$4,182 Estimated rent
Home value
$868,800
$825,000 - $912,000
$4,182/mo
Zestimate® history
Owner options
List your home for rent
$4,182/mo
Rent Zestimate®
Find your next renter with Zillow Rental Manager. Plus, with online applications, you can quickly screen prospective tenants – for free.
$4,182/mo
Rent Zestimate®
Refinance and save
$6,887/mo
Est. payment
Refinancing to a lower rate could help reduce your monthly payments and save thousands over the life of the loan.
$6,887/mo
Est. payment
Explore your selling options
Work with a Zillow partner agent
Leverage their expertise and Zillow's premium Showcase listings to get your home seen by more buyers.
Get startedList with your own agent
Get your home in front of millions of buyers by listing it on Zillow.
Learn how to do itSell it yourself
Take full control of how buyers see your home on Zillow by listing For Sale by Owner (FSBO).
List your homeWhat's special
Lake sportsPocket parksFresh marketDog parksGolf cart pathsBeautiful new development
Zillow last checked:
Listing updated:
Listed by:
Jennifer Martin 404-867-1501,
BHHS Georgia Properties
Bought with:
Dorothy H Merrick, 132951
REMAX Concierge
Source: GAMLS,MLS#: 10271971
Facts & features
Interior
Bedrooms & bathrooms
- Bedrooms: 3
- Bathrooms: 4
- Full bathrooms: 3
- 1/2 bathrooms: 1
- Main level bathrooms: 1
- Main level bedrooms: 1
Rooms
- Room types: Foyer, Laundry, Bonus Room, Family Room, Loft
Dining room
- Features: Separate Room
Kitchen
- Features: Breakfast Area, Kitchen Island, Pantry, Solid Surface Counters
Heating
- Central, Heat Pump
Cooling
- Ceiling Fan(s), Central Air, Heat Pump
Appliances
- Included: Tankless Water Heater, Dishwasher, Microwave, Oven/Range (Combo), Stainless Steel Appliance(s)
- Laundry: Laundry Closet, Common Area, In Hall
Features
- Vaulted Ceiling(s), High Ceilings, Beamed Ceilings, Soaking Tub, Walk-In Closet(s), Master On Main Level
- Flooring: Hardwood, Tile, Carpet
- Basement: None
- Attic: Pull Down Stairs
- Number of fireplaces: 1
- Fireplace features: Living Room, Factory Built, Gas Log
- Common walls with other units/homes: No Common Walls
Interior area
- Total structure area: 2,402
- Total interior livable area: 2,402 sqft
- Finished area above ground: 2,402
- Finished area below ground: 0
Property
Parking
- Total spaces: 2
- Parking features: Attached, Garage Door Opener, Garage, Kitchen Level, Side/Rear Entrance, Over 1 Space per Unit, Guest, Off Street
- Has attached garage: Yes
Features
- Levels: Two
- Stories: 2
- Patio & porch: Porch, Screened
Lot
- Size: 8,407 Square Feet
- Features: Corner Lot, Cul-De-Sac, Level
- Residential vegetation: Cleared, Grassed, Partially Wooded
Details
- Parcel number: 071936013
- Special conditions: Agent/Seller Relationship
Construction
Type & style
- Home type: SingleFamily
- Architectural style: Bungalow/Cottage,European
- Property subtype: Single Family Residence
Materials
- Press Board, Stone, Stucco, Brick
- Foundation: Slab
- Roof: Composition
Condition
- New Construction
- New construction: Yes
- Year built: 2024
Details
- Warranty included: Yes
Utilities & green energy
- Sewer: Public Sewer
- Water: Public
- Utilities for property: Underground Utilities, Cable Available, Sewer Connected, Electricity Available, High Speed Internet, Natural Gas Available, Phone Available, Water Available
Green energy
- Energy efficient items: Insulation
Community & HOA
Community
- Features: Clubhouse, Pool, Racquetball, Sidewalks, Street Lights
- Security: Smoke Detector(s)
- Subdivision: Towson Village
HOA
- Has HOA: Yes
- Services included: Maintenance Structure, Facilities Fee, Maintenance Grounds, Management Fee, Swimming
- HOA fee: $1,550 annually
Location
- Region: Peachtree City
Financial & listing details
- Price per square foot: $364/sqft
- Annual tax amount: $2,400
- Date on market: 9/23/2023
- Cumulative days on market: 49 days
- Listing agreement: Exclusive Right To Sell
- Listing terms: Cash,Conventional,Private Financing Available,Other
- Electric utility on property: Yes
Price history
| Date | Event | Price |
|---|---|---|
| 11/20/2024 | Sold | $873,600$364/sqft |
Source:  GAMLS #10271971 Report a problem GAMLS #10271971 Report a problem | ||
| 3/26/2024 | Pending sale | $873,600$364/sqft |
Source: GAMLS #10271971 Report a problem | ||
| 3/26/2024 | Listed for sale | $873,600$364/sqft |
Source: GAMLS #10271971 Report a problem | ||
Public tax history
Tax history is unavailable.
Neighborhood: 30269
Nearby homes
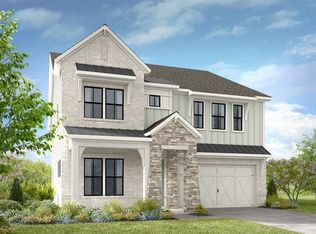
- $840,9904 bd4 ba3.2k sqft701 Deanwood Ter, Peachtree City, GA 30269New Construction

- $860,9903 bd4 ba3.2k sqft700 Deanwood Ter, Peachtree City, GA 30269New Construction
- $422,2761 acre1954 Highway 54 W, Peachtree City, GA 30269Off Market
- $181,900-- bd-- ba-- sqft102 Regester Way, Peachtree City, GA 30269Off Market
- $181,900-- bd-- ba-- sqft104 Regester Way, Peachtree City, GA 30269Off Market
- $773,500-- bd-- ba-- sqft105 Genevieve Ct, Fayetteville, GA 30215Off Market
- $181,900-- bd-- ba-- sqft201 Regester Way, Peachtree City, GA 30269Off Market
- $969,700-- bd-- ba5.4k sqft155 Boatwater Bnd, Peachtree City, GA 30269Off Market
Nearby schools
GreatSchools rating
- 9/10Huddleston Elementary SchoolGrades: PK-5Distance: 3 mi
- 9/10Booth Middle SchoolGrades: 6-8Distance: 1 mi
- 10/10McIntosh High SchoolGrades: 9-12Distance: 1 mi
Schools provided by the listing agent
- Elementary: Huddleston
- Middle: Booth
- High: Mcintosh
Source: GAMLS. This data may not be complete. We recommend contacting the local school district to confirm school assignments for this home.
Get a cash offer in 3 minutes
Find out how much your home could sell for in as little as 3 minutes with a no-obligation cash offer.
Estimated market value
$868,800
Get a cash offer in 3 minutes
Find out how much your home could sell for in as little as 3 minutes with a no-obligation cash offer.
Estimated market value
$868,800
- Georgia
- Fayette County
- Peachtree City
- 30269
- 702 Deanwood Ter Lot 38
