Skip main navigation
Sold for $561,200
  • $561,200

    702 Delmar Rd, Cary, NC 27511

    4beds
    2,656sqft
    Single Family Residence
    Built in 1976
    0.35 Acres Lot
    $556,100 Zestimate®
    $211/sqft
    $2,623 Estimated rent

    Home value

    $556,100

    $528,000 - $584,000

    $2,623/mo

    Zestimate® history
    Loading
    Loading...

    Owner options

    List your home for rent

    $2,623/mo

    Rent Zestimate®

    Find your next renter with Zillow Rental Manager. Plus, with online applications, you can quickly screen prospective tenants – for free.

    Learn more

    $2,623/mo

    Rent Zestimate®

    Refinance and save

    $3,723/mo

    Est. payment

    Refinancing to a lower rate could help reduce your monthly payments and save thousands over the life of the loan.

    See today's rates

    $3,723/mo

    Est. payment

    Explore your selling options

    Work with a Zillow partner agent

    Leverage their expertise and Zillow's premium Showcase listings to get your home seen by more buyers.

    Get started

    List with your own agent

    Get your home in front of millions of buyers by listing it on Zillow.

    Learn how to do it

    Sell it yourself

    Take full control of how buyers see your home on Zillow by listing For Sale by Owner (FSBO).

    List your home

    What's special

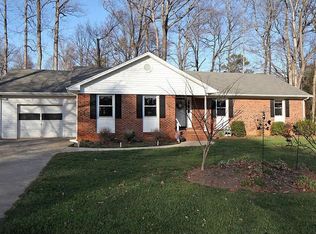
    Welcome to this spacious 4-bedroom, 3-bath home located in the highly sought-after Pirates Cove neighborhood. Featuring an oversized garage perfect for extra storage or hobby space, this home offers both comfort and convenience. Enjoy access to the community pool, and take advantage of the prime location—just minutes from top-rated schools and the popular Fenton Shopping Center. Don't miss your chance to own in one of the area's most established communities!

    Zillow last checked:

    Listing updated:

    Listed by:

    Nick Kondor 919-601-8047,

    TownSide Properties

    Bought with:

    Luchia Cheng, 341187

    LPT Realty, LLC

    Source: Doorify MLS,MLS#: 10124111MLS Logo

    Facts & features

    Interior

    Bedrooms & bathrooms
    • Bedrooms: 4
    • Bathrooms: 3
    • Full bathrooms: 3
    Primary bedroom
    • Level: Second
    • Area: 197.21 Square Feet
    • Dimensions: 15.17 x 13
    Bedroom 2
    • Level: Second
    • Area: 152.51 Square Feet
    • Dimensions: 11.58 x 13.17
    Bedroom 3
    • Level: Second
    • Area: 113.83 Square Feet
    • Dimensions: 11.58 x 9.83
    Bedroom 4
    • Level: First
    • Area: 159 Square Feet
    • Dimensions: 13.25 x 12
    Dining room
    • Level: Second
    • Area: 142.57 Square Feet
    • Dimensions: 10.9 x 13.08
    Family room
    • Level: First
    • Area: 385.28 Square Feet
    • Dimensions: 16 x 24.08
    Kitchen
    • Level: Second
    • Area: 191.88 Square Feet
    • Dimensions: 14.67 x 13.08
    Living room
    • Level: Second
    • Area: 209.93 Square Feet
    • Dimensions: 17.25 x 12.17
    Office
    • Level: First
    • Area: 138 Square Feet
    • Dimensions: 11.5 x 12
    Utility room
    • Level: First
    • Area: 251.69 Square Feet
    • Dimensions: 21.42 x 11.75
    Heating
    • Heat Pump
    Cooling
    • Central Air, Electric
    Appliances
    • Included: Exhaust Fan, Oven
    Features
    • Eat-in Kitchen
    • Flooring: Carpet, Laminate
    Interior area
    • Total structure area: 2,656
    • Total interior livable area: 2,656 sqft
    • Finished area above ground: 1,402
    • Finished area below ground: 1,254

    Property

    Parking
    • Total spaces: 2
    • Parking features: Garage Door Opener
    • Garage spaces: 2
    Features
    • Levels: Bi-Level
    • Stories: 1
    • Patio & porch: Patio
    • Fencing: Back Yard,Wood
    Lot
    • Size: 0.35 Acres
    • Features: Cul-De-Sac
    Details
    • Parcel number: 0773031288
    • Special conditions: Standard

    Construction

    Type & style
    • Home type: SingleFamily
    • Architectural style: Traditional
    • Property subtype: Single Family Residence
    Materials
    • Brick, Vinyl Siding
    • Foundation: Slab
    • Roof: Shingle
    Condition
    • New construction: No
    • Year built: 1976

    Utilities & green energy

    • Sewer: Public Sewer
    • Water: Public

    Community & HOA

    Community
    • Subdivision: Pirates Cove
    HOA
    • Has HOA: Yes
    • Amenities included: Playground, Pool
    • Services included: None
    • HOA fee: $180 quarterly
    • HOA name: CAS
    • HOA phone: 910-295-3791
    Location
    • Region: Cary

    Financial & listing details

    • Price per square foot: $211/sqft
    • Tax assessed value: $487,879
    • Annual tax amount: $4,201
    • Date on market: 9/26/2025
    • Listing agreement: Exclusive Right To Sell
    • Listing terms: Cash,Conventional,FHA,USDA Loan,Other

    Price history

    DateEventPrice
    2/10/2026Listing removed$3,050$1/sqft
    Source: Zillow Rentals Report a problem
    1/10/2026Listed for rent$3,050$1/sqft
    Source: Zillow Rentals Report a problem
    11/21/2025Sold$561,200+4.9%$211/sqft
    Source: Doorify MLS #10124111 Report a problem
    9/29/2025Pending sale$535,000$201/sqft
    Source: Doorify MLS #10124111 Report a problem
    9/26/2025Listed for sale$535,000+10.5%$201/sqft
    Source: Doorify MLS #10124111 Report a problem
    11/1/2023Sold$484,000-2.2%$182/sqft
    Source: Doorify MLS #2529105 Report a problem
    8/30/2023Contingent$495,000$186/sqft
    Source: Doorify MLS #2529105 Report a problem
    8/26/2023Listed for sale$495,000+120%$186/sqft
    Source: Doorify MLS #2529105 Report a problem
    5/30/2010Listing removed$225,000$85/sqft
    Source: Premier Properties of the Triangle #1711720 Report a problem
    4/4/2010Price change$225,000-6.3%$85/sqft
    Source: Premier Properties of the Triangle #1711720 Report a problem
    3/9/2010Listed for sale$240,000+49.1%$90/sqft
    Source: Premier Properties of the Triangle #1711720 Report a problem
    6/29/1998Sold$161,000$61/sqft
    Source: Public Record Report a problem

    Public tax history

    Tax history is unavailable.
    Find assessor info on the county website

    Neighborhood: 27511

    Nearby schools

    GreatSchools rating
    Schools provided by the listing agent
    • Elementary: Wake - Farmington Woods Elementary
    • Middle: Wake - East Cary Middle
    • High: Wake - Cary High

    Source: Doorify MLS. This data may not be complete. We recommend contacting the local school district to confirm school assignments for this home.

    Get a cash offer in 3 minutes
    Find out how much your home could sell for in as little as 3 minutes with a no-obligation cash offer.
    Estimated market value
    $556,100
    Get a cash offer in 3 minutes
    Find out how much your home could sell for in as little as 3 minutes with a no-obligation cash offer.
    Estimated market value
    $556,100