Skip main navigation
Sold
  • Price Unknown

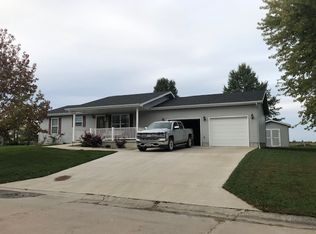
    702 Dogwood Dr, Kirksville, MO 63501

    3beds
    2,175sqft
    Single Family Residence
    Built in 1995
    0.45 Acres Lot
    $305,400 Zestimate®
    $--/sqft
    $1,955 Estimated rent

    Home value

    $305,400

    Estimated sales range

    Not available

    $1,955/mo

    Zestimate® history
    Loading
    Loading...

    Owner options

    List your home for rent

    $1,955/mo

    Rent Zestimate®

    Find your next renter with Zillow Rental Manager. Plus, with online applications, you can quickly screen prospective tenants – for free.

    Learn more

    $1,955/mo

    Rent Zestimate®

    Refinance and save

    Refinancing to a lower rate could help reduce your monthly payments and save thousands over the life of the loan.

    See today's rates

    Explore your selling options

    Work with a Zillow partner agent

    Leverage their expertise and Zillow's premium Showcase listings to get your home seen by more buyers.

    Get started

    List with your own agent

    Get your home in front of millions of buyers by listing it on Zillow.

    Learn how to do it

    Sell it yourself

    Take full control of how buyers see your home on Zillow by listing For Sale by Owner (FSBO).

    List your home

    What's special

    Gas fireplaceMaintenance free deckFenced backyardNew roofLarge irregular lotUpdated flooringTons of light
    Classic and Comfortable in Belaire! Tons of Light shines in this 3 Bedroom, 2.5 Bath Multi Level Home offering the best of Classic and Comfortable Living! Featuring NEW ROOF, Spacious and Comfortable Living areas, Updated Flooring, Gas Fireplace, Maintenance Free Deck, Fenced Backyard and a 2 car attached Garage! Sitting on a Large Irregular Lot in the well establishedBelaire Estates Subdivision close to Shopping, Dining, and So Much More! Plus there is plenty of room to expand in the Basement or extra storage to fit your needs! For your showing call or text Mark Whitney at 660-341-4527 or email cmarkwhitney@gmail.com. C. Mark Whitney for ALL Your RealEstate Needs!

    Zillow last checked:

    Listing updated:

    Listed by:

    Mark Whitney 660-341-4527,

    CENTURY 21 Lifetime Realty

    Bought with:

    Michael Chrisman, 2023001886

    Heritage House Realty, Inc.

    Source: Northeast Central AOR,MLS#: 42001MLS Logo

    Facts & features

    Interior

    Bedrooms & bathrooms
    • Bedrooms: 3
    • Bathrooms: 3
    • Full bathrooms: 2
    • 1/2 bathrooms: 1
    Bedroom 1
    • Area: 272
    • Dimensions: 17 x 16
    Bedroom 2
    • Area: 207.5
    • Dimensions: 15 x 13.83
    Bedroom 3
    • Area: 161
    • Dimensions: 14 x 11.5
    Bathroom 1
    • Area: 117.5
    • Dimensions: 11.75 x 10
    Bathroom 2
    • Area: 60
    • Dimensions: 12 x 5
    Bathroom 3
    • Area: 47.08
    • Dimensions: 9.42 x 5
    Dining room
    • Area: 151.88
    • Dimensions: 13.5 x 11.25
    Family room
    • Area: 261
    • Dimensions: 18 x 14.5
    Kitchen
    • Area: 264
    • Dimensions: 22 x 12
    Living room
    • Area: 310.5
    • Dimensions: 23 x 13.5
    Heating
    • Forced Gas
    Cooling
    • Ceiling Fan(s), Central Air
    Appliances
    • Included: Dishwasher, Disposal, Gas Oven/Range, Exhaust Fan, Refrigerator, Gas Water Heater
    • Laundry: Laundry Hookup: Laundry Room
    Features
    • Dry Wall
    • Flooring: Carpet, Ceramic Tile, Vinyl
    • Doors: Storm Door(s)
    • Windows: Vinyl, Some Window Treatments
    • Basement: Unfinished
    • Number of fireplaces: 1
    • Fireplace features: One, Gas
    Interior area
    • Total structure area: 2,175
    • Total interior livable area: 2,175 sqft

    Property

    Parking
    • Total spaces: 2
    • Parking features: Two Car, Attached, Garage Door Opener
    • Attached garage spaces: 2
    Features
    • Levels: Multi/Split
    • Patio & porch: Deck
    • Fencing: Chain Link,Partial
    Lot
    • Size: 0.45 Acres
    • Dimensions: 168.58' x 115' IRR
    Details
    • Parcel number: 08080330040202000000
    • Zoning description: SINGLE-FAM

    Construction

    Type & style
    • Home type: SingleFamily
    • Property subtype: Single Family Residence
    Materials
    • Brick, Vinyl Siding
    • Roof: Composition
    Condition
    • New construction: No
    • Year built: 1995

    Utilities & green energy

    • Gas: Natural
    • Sewer: Public Sewer
    • Water: Public
    • Utilities for property: Cable Available

    Community & HOA

    Community
    • Subdivision: Belaire Estates
    HOA
    • Has HOA: No
    Location
    • Region: Kirksville

    Financial & listing details

    • Tax assessed value: $233,780
    • Annual tax amount: $2,368
    • Date on market: 7/25/2025
    • Road surface type: Paved

    Price history

    DateEventPrice
    9/11/2025Sold--
    Source: Northeast Central AOR #42001 Report a problem
    8/12/2025Contingent$305,000$140/sqft
    Source: Northeast Central AOR #42001 Report a problem
    7/25/2025Listed for sale$305,000$140/sqft
    Source: Northeast Central AOR #42001 Report a problem
    7/26/2013Sold--
    Source: Northeast Central AOR #17981 Report a problem

    Public tax history

    YearProperty taxesTax assessment
    2025$2,695 +13.8%$44,420 +14.8%
    2024$2,369 +0.4%$38,680
    2023$2,358 +0%$38,680
    2022$2,358 $38,680
    2021-- $38,680
    2020-- $38,680 +22.3%
    2017-- $31,620
    2016-- $31,620
    2015-- $31,620
    2011-- --
    Find assessor info on the county website

    Neighborhood: 63501

    Nearby schools

    GreatSchools rating
    Schools provided by the listing agent
    • District: Kirksville R-III

    Source: Northeast Central AOR. This data may not be complete. We recommend contacting the local school district to confirm school assignments for this home.