Skip main navigation
Sold for $341,500
  • $341,500

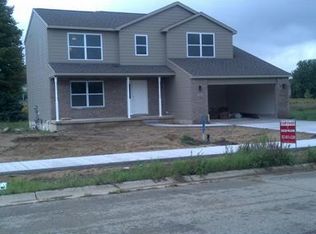
    702 Drahner St, Eaton Rapids, MI 48827

    3beds
    2,352sqft
    Single Family Residence
    Built in 2007
    0.67 Acres Lot
    $357,100 Zestimate®
    $145/sqft
    $2,752 Estimated rent

    Home value

    $357,100

    $279,000 - $457,000

    $2,752/mo

    Zestimate® history
    Loading
    Loading...

    Owner options

    List your home for rent

    $2,752/mo

    Rent Zestimate®

    Find your next renter with Zillow Rental Manager. Plus, with online applications, you can quickly screen prospective tenants – for free.

    Learn more

    $2,752/mo

    Rent Zestimate®

    Refinance and save

    $2,206/mo

    Est. payment

    Refinancing to a lower rate could help reduce your monthly payments and save thousands over the life of the loan.

    See today's rates

    $2,206/mo

    Est. payment

    Explore your selling options

    Work with a Zillow partner agent

    Leverage their expertise and Zillow's premium Showcase listings to get your home seen by more buyers.

    Get started

    List with your own agent

    Get your home in front of millions of buyers by listing it on Zillow.

    Learn how to do it

    Sell it yourself

    Take full control of how buyers see your home on Zillow by listing For Sale by Owner (FSBO).

    List your home

    What's special

    Large private backyardPrivacy fenceExpansive open floor planTons of natural lightLarge deckLarge walk-in closetCozy sunroom
    Welcome to your new home in the sought-after Riverview Estates! This two-story home offers 3 spacious bedrooms and 2.5 bathrooms, all set on nearly one acre of land. Inside, you'll be greeted by an expansive open floor plan with tons of natural light that flows seamlessly throughout the home. The first floor features a combination of formal and informal living spaces, an ample-sized eat in kitchen, a formal dining room, a convenient laundry room, and a cozy sunroom—ideal for relaxing or enjoying your morning coffee. Upstairs, the primary bedroom features a large walk-in closet and a private bathroom complete with a soaking tub and separate shower. Two additional spacious bedrooms share a full bathroom on the second floor. The unfinished basement offers great potential with the possibility to add an extra bedroom and is already stubbed for another bathroom. Outdoors, the large deck and large private backyard that expands beyond the privacy fence provide the perfect setting for entertaining guests, gardening, or simply enjoying the surroundings. With a brand new roof installed in 2024, this home is truly move-in ready. Don't miss out on the opportunity to make this your forever home!

    Zillow last checked:

    Listing updated:

    Listed by:

    Laura Ann DeLong 517-663-2710,

    DeLong and Co.

    Bought with:

    Lisa Kay Vermetti, 6​5​0​6​0​4​9​2​0​2

    Keller Williams Realty Lansing

    Source: Greater Lansing AOR,MLS#: 285909MLS Logo

    Facts & features

    Interior

    Bedrooms & bathrooms
    • Bedrooms: 3
    • Bathrooms: 3
    • Full bathrooms: 2
    • 1/2 bathrooms: 1
    Primary bedroom
    • Level: Second
    • Area: 263.25 Square Feet
    • Dimensions: 19.5 x 13.5
    Bedroom 2
    • Level: Second
    • Area: 165 Square Feet
    • Dimensions: 11 x 15
    Bedroom 3
    • Level: Second
    • Area: 165 Square Feet
    • Dimensions: 11 x 15
    Den
    • Level: First
    • Area: 155.25 Square Feet
    • Dimensions: 11.5 x 13.5
    Dining room
    • Level: First
    • Area: 143.75 Square Feet
    • Dimensions: 11.5 x 12.5
    Kitchen
    • Level: First
    • Area: 189 Square Feet
    • Dimensions: 13.5 x 14
    Living room
    • Level: First
    • Area: 243 Square Feet
    • Dimensions: 18 x 13.5
    Other
    • Description: 4 Seasons Room
    • Level: First
    • Area: 156.25 Square Feet
    • Dimensions: 12.5 x 12.5
    Heating
    • Fireplace(s), Forced Air, Natural Gas
    Cooling
    • Central Air
    Appliances
    • Included: Microwave, Water Heater, Water Softener, Washer, Refrigerator, Range, Dryer, Dishwasher
    • Laundry: Laundry Room, Main Level
    Features
    • Ceiling Fan(s), Eat-in Kitchen, Entrance Foyer, High Ceilings, Pantry, Walk-In Closet(s)
    • Flooring: Carpet, Ceramic Tile
    • Basement: Bath/Stubbed,Concrete,Egress Windows,Full,Sump Pump
    • Number of fireplaces: 1
    • Fireplace features: Gas, Living Room
    Interior area
    • Total structure area: 3,493
    • Total interior livable area: 2,352 sqft
    • Finished area above ground: 2,352
    • Finished area below ground: 0

    Property

    Parking
    • Total spaces: 2
    • Parking features: Driveway, Garage Door Opener, Garage Faces Front
    • Garage spaces: 2
    • Has uncovered spaces: Yes
    Features
    • Levels: Two
    • Stories: 2
    • Patio & porch: Deck, Front Porch
    • Exterior features: Lighting, Rain Gutters
    • Fencing: Back Yard
    • Has view: Yes
    • View description: Neighborhood
    Lot
    • Size: 0.67 Acres
    • Features: Back Yard, Cul-De-Sac
    Details
    • Foundation area: 1141
    • Parcel number: 2330007580100901
    • Zoning description: Zoning

    Construction

    Type & style
    • Home type: SingleFamily
    • Architectural style: Traditional
    • Property subtype: Single Family Residence
    Materials
    • Brick, Vinyl Siding
    • Foundation: Concrete Perimeter
    • Roof: Shingle
    Condition
    • Updated/Remodeled
    • New construction: No
    • Year built: 2007

    Utilities & green energy

    • Sewer: Public Sewer
    • Water: Public
    • Utilities for property: Water Connected, Sewer Connected, Phone Available, Natural Gas Connected, High Speed Internet Available, Electricity Connected, Cable Available

    Community & neighborhood

    Security
    • Security features: Smoke Detector(s)
    Location
    • Region: Eaton Rapids
    • Subdivision: Riverwood

    Other

    Other facts
    • Listing terms: VA Loan,Cash,Conventional,FHA
    • Road surface type: Concrete, Paved

    Price history

    DateEventPrice
    3/11/2025Sold$341,500+3.8%$145/sqft
    Source: Greater Lansing AOR #285909 Report a problem
    2/5/2025Contingent$329,000$140/sqft
    Source: Greater Lansing AOR #285909 Report a problem
    1/27/2025Listed for sale$329,000-5.7%$140/sqft
    Source: Greater Lansing AOR #285909 Report a problem
    1/7/2025Listing removed$349,000$148/sqft
    Source: Exit Realty #283159 Report a problem
    12/3/2024Price change$349,000-4.4%$148/sqft
    Source: Exit Realty #283159 Report a problem
    10/22/2024Price change$365,000-2.7%$155/sqft
    Source: Greater Lansing AOR #283159 Report a problem
    9/17/2024Price change$375,000-2.6%$159/sqft
    Source: Greater Lansing AOR #283159 Report a problem
    8/28/2024Listed for sale$385,000+75.8%$164/sqft
    Source: Greater Lansing AOR #283159 Report a problem
    9/18/2014Sold$219,000-8.7%$93/sqft
    Source: Public Record Report a problem
    2/19/2008Listing removed$239,900$102/sqft
    Source: Visual Tour #150586 Report a problem
    1/18/2008Listed for sale$239,900+234.6%$102/sqft
    Source: Visual Tour #150586 Report a problem
    1/5/2004Sold$71,691$30/sqft
    Source: Public Record Report a problem

    Public tax history

    YearProperty taxesTax assessment
    2025$4,847 $163,500 -0.7%
    2024-- $164,600

    Find assessor info on the county website

    Neighborhood: 48827

    Nearby schools

    GreatSchools rating
    Schools provided by the listing agent
    • High: Eaton Rapids

    Source: Greater Lansing AOR. This data may not be complete. We recommend contacting the local school district to confirm school assignments for this home.

    Get a cash offer in 3 minutes
    Find out how much your home could sell for in as little as 3 minutes with a no-obligation cash offer.
    Estimated market value
    $357,100
    Get a cash offer in 3 minutes
    Find out how much your home could sell for in as little as 3 minutes with a no-obligation cash offer.
    Estimated market value
    $357,100