Skip main navigation
Sold for $895,000
  • $895,000

    702 Drake Avenue, Erie, CO 80516

    5beds
    4,130sqft
    Single Family Residence
    Built in 2018
    6,885 Square Feet Lot
    $889,300 Zestimate®
    $217/sqft
    $3,715 Estimated rent

    Home value

    $889,300

    Estimated sales range

    Not available

    $3,715/mo

    Zestimate® history
    Loading
    Loading...

    Owner options

    List your home for rent

    $3,715/mo

    Rent Zestimate®

    Find your next renter with Zillow Rental Manager. Plus, with online applications, you can quickly screen prospective tenants – for free.

    Learn more

    $3,715/mo

    Rent Zestimate®

    Refinance and save

    $5,208/mo

    Est. payment

    Refinancing to a lower rate could help reduce your monthly payments and save thousands over the life of the loan.

    See today's rates

    $5,208/mo

    Est. payment

    Explore your selling options

    Work with a Zillow partner agent

    Leverage their expertise and Zillow's premium Showcase listings to get your home seen by more buyers.

    Get started

    List with your own agent

    Get your home in front of millions of buyers by listing it on Zillow.

    Learn how to do it

    Sell it yourself

    Take full control of how buyers see your home on Zillow by listing For Sale by Owner (FSBO).

    List your home

    What's special

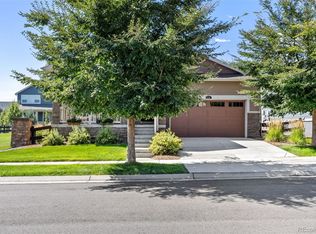
    Imagine living is this amazing two-story home in the sought-after Compass neighborhood. It's situated on a prime corner lot, backing to open space-and right across the street is a large field destined to become a future park. The home features a main floor bedroom and an upper level bedroom with an ensuite bathroom! The backyard is landscaped with drought-resistant dog-tough turf, so it never needs watering and stands up to active pets. Inside, you'll find a tandem 3-car garage, giving you space for extra storage or multiple vehicles. There's also a full, unfinished basement, ready for your own custom touches or extra room down the road. On the practical side, this home is built for longevity and ease. It features a new Class 4 roof with a 50-year warranty, and a highly efficient solar panel system to help lower utility costs and simplify upkeep. In short - durable, smartly designed, and ready for you.

    Zillow last checked:

    Listing updated:

    Listed by:

    Randy Trahan randy@trahanrealestate.com,

    RE/MAX Alliance

    Bought with:

    Brett Sawyer, 40028867

    Kentwood Boulder Valley

    Source: REcolorado as distributed by MLS GRID,MLS#: 6505922MLS Logo

    Facts & features

    Interior

    Bedrooms & bathrooms
    • Bedrooms: 5
    • Bathrooms: 4
    • Full bathrooms: 4
    • Main level bedrooms: 1
    Bedroom
    • Description: Carpet
    • Features: Primary Suite
    • Level: Upper
    • Area: 288 Square Feet
    • Dimensions: 18 x 16
    Bedroom
    • Description: Carpet
    • Features: Primary Suite
    • Level: Upper
    • Area: 168 Square Feet
    • Dimensions: 14 x 12
    Bedroom
    • Description: Carpet
    • Features: Primary Suite
    • Level: Upper
    • Area: 210 Square Feet
    • Dimensions: 15 x 14
    Bedroom
    • Description: Carpet
    • Level: Upper
    • Area: 144 Square Feet
    • Dimensions: 12 x 12
    Bedroom
    • Description: Carpet
    • Features: Primary Suite
    • Level: Main
    • Area: 144 Square Feet
    • Dimensions: 12 x 12
    Bathroom
    • Level: Upper
    Bathroom
    • Features: Primary Suite
    • Level: Upper
    Bathroom
    • Level: Upper
    Bathroom
    • Level: Upper
    Dining room
    • Description: Engineered Hardwood
    • Level: Main
    • Area: 132 Square Feet
    • Dimensions: 12 x 11
    Kitchen
    • Description: Engineered Hardwood
    • Level: Main
    • Area: 165 Square Feet
    • Dimensions: 15 x 11
    Laundry
    • Description: Tile
    • Level: Upper
    • Area: 56 Square Feet
    • Dimensions: 8 x 7
    Living room
    • Description: Engineered Hardwood
    • Level: Main
    • Area: 323 Square Feet
    • Dimensions: 19 x 17
    Loft
    • Description: Engineered Hardwood
    • Level: Upper
    • Area: 323 Square Feet
    • Dimensions: 19 x 17
    Heating
    • Forced Air
    Cooling
    • Central Air
    Appliances
    • Included: Dishwasher, Disposal, Dryer, Microwave, Oven, Range, Refrigerator, Washer
    Features
    • Ceiling Fan(s), Eat-in Kitchen, Jack & Jill Bathroom, Kitchen Island, Pantry, Primary Suite, Quartz Counters, Walk-In Closet(s)
    • Flooring: Carpet, Tile, Wood
    • Windows: Double Pane Windows
    • Basement: Bath/Stubbed,Unfinished
    • Number of fireplaces: 1
    • Fireplace features: Gas Log, Living Room
    Interior area
    • Total structure area: 4,130
    • Total interior livable area: 4,130 sqft
    • Finished area above ground: 2,872
    • Finished area below ground: 0

    Property

    Parking
    • Total spaces: 3
    • Parking features: Concrete, Lighted, Oversized, Tandem
    • Attached garage spaces: 3
    Features
    • Levels: Two
    • Stories: 2
    • Patio & porch: Covered, Front Porch, Patio
    • Exterior features: Fire Pit, Garden, Lighting, Private Yard, Rain Gutters
    • Fencing: Full
    Lot
    • Size: 6,885 sqft
    • Features: Corner Lot, Landscaped, Level, Open Space, Sprinklers In Front, Sprinklers In Rear
    Details
    • Parcel number: R0610100
    • Zoning: Res
    • Special conditions: Standard

    Construction

    Type & style
    • Home type: SingleFamily
    • Architectural style: Contemporary
    • Property subtype: Single Family Residence
    Materials
    • Frame, Stone
    • Roof: Composition
    Condition
    • Year built: 2018
    Details
    • Builder model: StoneHaven
    • Builder name: Lennar

    Utilities & green energy

    • Sewer: Public Sewer
    • Water: Public
    • Utilities for property: Cable Available, Internet Access (Wired), Natural Gas Connected

    Community & neighborhood

    Security
    • Security features: Smart Locks
    Location
    • Region: Erie
    • Subdivision: Compass

    HOA & financial

    HOA
    • Has HOA: Yes
    • HOA fee: $70 monthly
    • Services included: Maintenance Grounds, Recycling, Trash
    • Association name: Advanced Hoa
    • Association phone: 303-482-2213

    Other

    Other facts
    • Listing terms: 1031 Exchange,Cash,Conventional,FHA,VA Loan
    • Ownership: Individual
    • Road surface type: Paved

    Price history

    DateEventPrice
    3/27/2026Sold$895,000-0.3%$217/sqft
    Source: REcolorado as distributed by MLS GRID #6505922 Report a problem
    3/1/2026Pending sale$897,500$217/sqft
    Source: REcolorado as distributed by MLS GRID #6505922 Report a problem
    1/31/2026Price change$897,500-3%$217/sqft
    Source: REcolorado as distributed by MLS GRID #6505922 Report a problem
    10/17/2025Listed for sale$925,000+53.7%$224/sqft
    Source: IRES as distributed by MLS GRID #1045741 Report a problem
    5/3/2019Sold$602,000$146/sqft
    Source: IRES as distributed by MLS GRID #872097 Report a problem

    Public tax history

    YearProperty taxesTax assessment
    2025$8,501 +1%$50,806 -9.9%
    2024$8,421 +25.5%$56,381 -1%
    2023$6,712 -0.7%$56,928 +37.3%
    2022$6,761 +3.2%$41,471 -2.8%
    2021$6,552 $42,664 +7%
    2020$6,552 +1861.1%$39,868 +324.4%
    2019$334 $9,395 +362.8%
    2018$334 $2,030

    Find assessor info on the county website

    Neighborhood: 80516

    Nearby schools

    GreatSchools rating
    Schools provided by the listing agent
    • Elementary: Meadowlark
    • Middle: Meadowlark
    • High: Centaurus
    • District: Boulder Valley RE 2

    Source: REcolorado as distributed by MLS GRID. This data may not be complete. We recommend contacting the local school district to confirm school assignments for this home.

    Get a cash offer in 3 minutes
    Find out how much your home could sell for in as little as 3 minutes with a no-obligation cash offer.
    Estimated market value
    $889,300
    Get a cash offer in 3 minutes
    Find out how much your home could sell for in as little as 3 minutes with a no-obligation cash offer.
    Estimated market value
    $889,300