Set on a rare 1.23-acre lot in the heart of Huntsville, this 1962 mid-century modern was reimagined from the studs out in 2016, with all-new electrical wiring and plumbing behind its polished surfaces. Sunlight moves across original hardwoods and quartz counters, and two wood-burning fireplaces warm the living spaces. A finished daylight lower level opens through its own private entrance, offering a serene guest suite, study, or retreat. Out front, the grounds fold around you like a cozy mountain cove. Out back, the land lies flat and open before spilling into mature woods that wrap the home in privacy on every side, with blackberry and blueberry bushes ripening along the way.
For sale
$565,000
702 Drake Ave SE, Huntsville, AL 35802
4beds
3,000sqft
Single Family Residence
Built in 1962
1.23 Acres Lot
$-- Zestimate®
$188/sqft
$-- HOA
What's special
Two wood-burning fireplacesOriginal hardwoodsQuartz counters
- 13 days |
- 1,809 |
- 138 |
Likely to sell faster than
Zillow last checked:
Listing updated:
Listed by:
Roger Wallace 256-318-5147,
RE/MAX Today
Source: ValleyMLS,MLS#: 21925893
Facts & features
Interior
Bedrooms & bathrooms
- Bedrooms: 4
- Bathrooms: 3
- Full bathrooms: 2
- 3/4 bathrooms: 1
Rooms
- Room types: Master Bedroom, Living Room, Bedroom 2, Dining Room, Bedroom 3, Kitchen, Bedroom 4, Breakfast, Laundry, Bathroom 1, Bathroom 2, Bath:Master3/4
Primary bedroom
- Features: Smooth Ceiling, Wood Floor, Walk-In Closet(s)
- Level: First
- Area: 204
- Dimensions: 17 x 12
Bedroom 2
- Features: Smooth Ceiling, Wood Floor
- Level: First
- Area: 168
- Dimensions: 14 x 12
Bedroom 3
- Features: Smooth Ceiling, Wood Floor
- Level: First
- Area: 180
- Dimensions: 15 x 12
Bedroom 4
- Features: Crown Molding, Carpet, Recessed Lighting, Smooth Ceiling
- Level: Basement
- Area: 247
- Dimensions: 19 x 13
Primary bathroom
- Features: Double Vanity, Granite Counters, Skylight, Tile
- Level: First
- Area: 84
- Dimensions: 12 x 7
Bathroom 1
- Features: Double Vanity, Granite Counters, Skylight, Tile
- Level: First
- Area: 84
- Dimensions: 12 x 7
Bathroom 2
- Features: Granite Counters, Smooth Ceiling, Tile
- Level: First
- Area: 54
- Dimensions: 9 x 6
Bathroom 3
- Features: Smooth Ceiling, Tile
- Level: Basement
- Area: 52
- Dimensions: 13 x 4
Dining room
- Features: Smooth Ceiling, Wood Floor
- Level: First
- Area: 154
- Dimensions: 14 x 11
Kitchen
- Features: Crown Molding, Recessed Lighting, Smooth Ceiling, Wood Floor, Quartz
- Level: First
- Area: 180
- Dimensions: 15 x 12
Living room
- Features: Fireplace, Recessed Lighting, Smooth Ceiling, Wood Floor
- Level: First
- Area: 294
- Dimensions: 21 x 14
Den
- Features: Ceiling Fan(s), Fireplace, Recessed Lighting, Smooth Ceiling, Walk-In Closet(s)
- Level: Basement
- Area: 234
- Dimensions: 18 x 13
Laundry room
- Features: Smooth Ceiling, Skylight, Tile, Utility Sink
- Level: Basement
- Area: 63
- Dimensions: 9 x 7
Heating
- Central 1
Cooling
- Central 1
Appliances
- Included: Dishwasher, Microwave, Gas Cooktop
Features
- Smart Thermostat
- Basement: Basement,Crawl Space
- Number of fireplaces: 2
- Fireplace features: Two, Wood Burning
Interior area
- Total interior livable area: 3,000 sqft
Property
Parking
- Parking features: Garage-Two Car, Garage-Attached, Garage Faces Side
Features
- Levels: Two
- Stories: 2
- Patio & porch: Covered, Covered Porch, Deck
Lot
- Size: 1.23 Acres
- Dimensions: 219.5 x 234.7 x 214.5 x 243
Details
- Parcel number: 1803074002003.000
Construction
Type & style
- Home type: SingleFamily
- Architectural style: Ranch
- Property subtype: Single Family Residence
Condition
- New construction: No
- Year built: 1962
Utilities & green energy
- Sewer: Public Sewer
- Water: Public
Community & HOA
Community
- Security: Security System
- Subdivision: Piedmont
HOA
- Has HOA: No
Location
- Region: Huntsville
Financial & listing details
- Price per square foot: $188/sqft
- Tax assessed value: $525,500
- Annual tax amount: $3,000
- Date on market: 8/7/2026
Estimated market value
Not available
Estimated sales range
Not available
Not available
Price history
| Date | Event | Price |
|---|---|---|
| 8/7/2026 | Listed for sale | $565,000$188/sqft |
Source:  ValleyMLS #21925893 Report a problem ValleyMLS #21925893 Report a problem | ||
| 7/25/2026 | Listing removed | $565,000$188/sqft |
Source: ValleyMLS #21917773 Report a problem | ||
| 6/19/2026 | Price change | $565,000-1.7%$188/sqft |
Source: ValleyMLS #21917773 Report a problem | ||
| 5/24/2026 | Price change | $575,000-1.7%$192/sqft |
Source: ValleyMLS #21917773 Report a problem | ||
| 5/12/2026 | Listed for sale | $585,000+11.4%$195/sqft |
Source: ValleyMLS #21917773 Report a problem | ||
| 3/29/2023 | Sold | $525,000$175/sqft |
Source: ValleyMLS #1828291 Report a problem | ||
| 2/27/2023 | Contingent | $525,000$175/sqft |
Source: ValleyMLS #1828291 Report a problem | ||
| 2/22/2023 | Listed for sale | $525,000+47.9%$175/sqft |
Source: ValleyMLS #1828291 Report a problem | ||
| 3/24/2021 | Listing removed | -- |
Source: Owner Report a problem | ||
| 8/27/2018 | Sold | $355,000-2.5%$118/sqft |
Source: Public Record Report a problem | ||
| 8/8/2018 | Pending sale | $364,000$121/sqft |
Source: Owner Report a problem | ||
| 12/22/2017 | Price change | $364,000-0.3%$121/sqft |
Source: Owner Report a problem | ||
| 10/7/2017 | Price change | $365,000-0.5%$122/sqft |
Source: Owner Report a problem | ||
| 9/2/2017 | Price change | $367,000-0.5%$122/sqft |
Source: Owner Report a problem | ||
| 8/13/2017 | Price change | $369,000-0.8%$123/sqft |
Source: Owner Report a problem | ||
| 6/29/2017 | Price change | $372,000-0.8%$124/sqft |
Source: Owner Report a problem | ||
| 6/18/2017 | Price change | $375,000-1.1%$125/sqft |
Source: Owner Report a problem | ||
| 6/7/2017 | Price change | $379,000-1.3%$126/sqft |
Source: Owner Report a problem | ||
| 5/25/2017 | Listed for sale | $384,000+8.2%$128/sqft |
Source: Owner Report a problem | ||
| 7/18/2016 | Sold | $355,000-9%$118/sqft |
Source: ValleyMLS #1039800 Report a problem | ||
| 6/13/2016 | Price change | $389,900-2.5%$130/sqft |
Source: CRYE-LEIKE REALTORS - Hsv #1039800 Report a problem | ||
| 3/11/2016 | Listed for sale | $400,000+207.7%$133/sqft |
Source: CRYE-LEIKE REALTORS - Hsv #1039800 Report a problem | ||
| 7/9/2015 | Sold | $130,000-9.7%$43/sqft |
Source: ValleyMLS #1023486 Report a problem | ||
| 6/30/2015 | Listed for sale | $144,000-17.7%$48/sqft |
Source: CRYE-LEIKE REALTORS - Hsv #1023486 Report a problem | ||
| 11/20/2014 | Listing removed | $175,000$58/sqft |
Source: Keller Williams Realty Huntsville #1001305 Report a problem | ||
| 8/15/2014 | Listed for sale | $175,000$58/sqft |
Source: North Alabama Multiple Listing Service, Inc. #1001305 Report a problem | ||
Public tax history
| Year | Property taxes | Tax assessment |
|---|---|---|
| 2025 | $3,000 | $52,560 |
| 2024 | $3,000 +55.5% | $52,560 +54.1% |
| 2023 | $1,930 +10.6% | $34,100 +10.3% |
| 2022 | $1,745 +4.9% | $30,920 +4.7% |
| 2021 | $1,664 | $29,520 |
| 2020 | $1,664 +2.9% | $29,520 +2.9% |
| 2019 | $1,617 | $28,700 +1.1% |
| 2018 | $1,617 +1.9% | $28,380 +0.7% |
| 2017 | $1,586 | $28,180 -14.9% |
| 2016 | $1,586 -17.4% | $33,120 +1.3% |
| 2015 | $1,921 | $32,680 +58.6% |
| 2014 | -- | $20,600 |
| 2011 | -- | $20,600 |
Find assessor info on the county website
Monthly payment
Est. payment
Payment breakdown
Explore the cost of this home by adjusting the details. Changes won't be saved.Climate risks
Neighborhood: 35802
Nearby schools
GreatSchools rating
- 9/10Jones Valley Elementary SchoolGrades: PK-6Distance: 0.8 mi
- 4/10Huntsville Junior High SchoolGrades: 7-8Distance: 1.4 mi
- 10/10Huntsville High SchoolGrades: 9-12Distance: 1.4 mi
Schools provided by the listing agent
- Elementary: Jones Valley
- Middle: Huntsville
- High: Huntsville
Source: ValleyMLS. This data may not be complete. We recommend contacting the local school district to confirm school assignments for this home.
- $924,3006 bd6 ba5.9k sqft4000 Piedmont Dr SE, Huntsville, AL 35802Off Market

- $999,2006 bd6 ba5.9k sqft4000 Piedmont Dr SE, Huntsville, AL 35802Off Market

- $588,800-- bd2 ba4.2k sqft4001 Devon St SE, Huntsville, AL 35802Off Market
- $386,200-- bd1 ba3.5k sqft4002 Piedmont Dr SE, Huntsville, AL 35802Off Market
- $354,300-- bd1 ba2.3k sqft4005 Devon St SE, Huntsville, AL 35802Off Market
- $441,400-- bd1 ba2.7k sqft2735 Downing St SE, Huntsville, AL 35801Off Market
- $458,7004 bd3 ba3.1k sqft4004 Piedmont Dr SE, Huntsville, AL 35802Off Market
- $529,6004 bd2 ba3.4k sqft4007 Devon St SE, Huntsville, AL 35802Off Market
A local agent can set up tours, give advice and negotiate with sellers.
Similar homes
- $529,0003 bd2 ba2.2k sqft507 Glencoe Rd SE, Huntsville, AL 35802For Sale
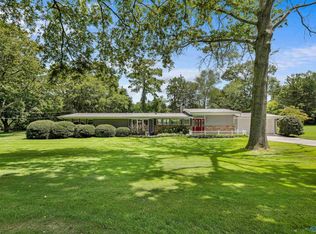 MLS ID #21926640, Carlin Wright. ValleyMLS
 - $499,9004 bd3 ba3.1k sqft3006 Barcody Rd SE, Huntsville, AL 35802For Sale
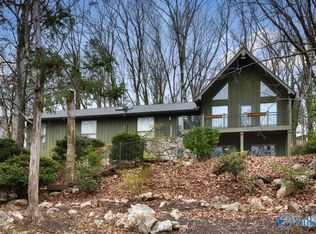 MLS ID #21906685, Phillip Drummond. ValleyMLS
 - $500,0004 bd3 ba2.9k sqft737 Mira Vista Dr SE, Huntsville, AL 35802For Sale
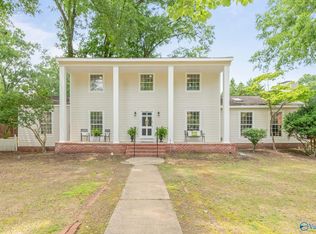 MLS ID #21926005, Pam Nicastro. ValleyMLS
 - $475,0003 bd3 ba2.3k sqft3002 Barcody Rd SE, Huntsville, AL 35802For Sale
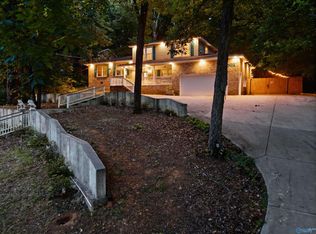 MLS ID #21918521, Rebecca Peavey. ValleyMLS
 - $549,0004 bd3 ba2.4k sqft730 Mira Vista Dr SE, Huntsville, AL 35802For SaleMLS ID #21923293, Ben Nemec. ValleyMLS
- $625,0004 bd2 ba2.5k sqft1810 Ballard Dr SE, Huntsville, AL 35801For SaleMLS ID #21926228, David Barnett. ValleyMLS
- $574,9003 bd2 ba1.8k sqft904 Chatterson Rd SE, Huntsville, AL 35802For SaleMLS ID #21925861, Kimberly Russell. ValleyMLS
- $560,0003 bd3 ba3.2k sqft7705 Oakridge Dr SE, Huntsville, AL 35802For SaleMLS ID #21923345, Sonia Ramirez. ValleyMLS
- $419,9003 bd3 ba3.1k sqft104 Roberta Rd SE, Huntsville, AL 35802For SaleMLS ID #21926283, Karen Farrell. ValleyMLS
- $474,9005 bd3 ba3k sqft8029 Navios Dr SE, Huntsville, AL 35802For SaleMLS ID #21926464, Erica White. ValleyMLS
- $599,0005 bd4 ba3.6k sqft1803 Mountainbrook Dr SE, Huntsville, AL 35801For SaleMLS ID #21916711, Rosemary Lee. ValleyMLS
- $671,9004 bd3 ba2.9k sqft3222 Riley Rd SW, Huntsville, AL 35801For SaleMLS ID #21925921, Hun Lee. ValleyMLS
- $524,9004 bd3 ba2.5k sqft1406 Woodmont Ave SE, Huntsville, AL 35801For SaleMLS ID #21925113, Libby Smith. ValleyMLS
- $470,0004 bd3 ba2.8k sqft1400 Darnell St SE, Huntsville, AL 35801For SaleMLS ID #21920151, Seth Swalve. ValleyMLS
- $389,0004 bd3 ba3k sqft7800 Chadwell Rd SW, Huntsville, AL 35802For SaleMLS ID #21920142, Becky Fentress. ValleyMLS
- $399,0005 bd3 ba3.8k sqft8506 Louis Dr SE, Huntsville, AL 35802For SaleMLS ID #21925810, Blake Cantrell. ValleyMLS
- $360,0004 bd2 ba2.2k sqft825 Harrisburg Dr SE, Huntsville, AL 35802For SaleMLS ID #21926416, Christine Kruse. ValleyMLS
- $389,5004 bd4 ba3.3k sqft7612 Holland Dr SW, Huntsville, AL 35802For SaleMLS ID #21922437, Adam Stults. ValleyMLS
- $447,7314 bd3 ba3.4k sqft2700 Garth Rd SE, Huntsville, AL 35801For SaleMLS ID #21914560, Jaclyn Zelfer. ValleyMLS
- $500,0003 bd2 ba2.4k sqft2117 Shades Crest Rd SE, Huntsville, AL 35801For SaleMLS ID #21920485, Jen Lockwood. ValleyMLS
