Bright & Spacious Tri-Level Home with Workshop & RV Parking! Welcome to this feature-packed tri-level home featuring 4 bedrooms, 3 bathrooms, and abundant natural light throughout. With windows in every room enhancing the airy ambiance and bright flooring, this home feels warm and inviting. The spacious kitchen boasts ample wood cabinetry, stainless steel appliances, an eat-in dining area, and beautiful backyard views—plus, a convenient walkout to the patio, perfect for indoor-outdoor entertaining. Upstairs, the primary suite offers a private ¾ ensuite bath, while two additional guest bedrooms share a full bath. Downstairs, you’ll find a huge family room—perfect for movie nights, game days, or entertaining guests. This versatile space provides plenty of room for relaxation and gatherings. Also on this level is an additional guest bedroom and a bathroom, making it ideal for visitors or a private home office. Car enthusiasts and hobbyists will love the attached 1-car garage plus a detached 2-car garage with a driveway, perfect for a workshop, extra storage, or creative projects. There’s even RV parking and a storage shed for added convenience! The huge backyard is an entertainer’s dream, featuring a pergola, concrete patio, and plenty of space to enjoy outdoor living. Don’t miss out on this versatile and well-equipped home—schedule your showing today!
Sold for $455,000
$455,000
702 Dunston St, Colorado Springs, CO 80907
4beds
1,821sqft
Single Family Residence
Built in 1963
8,454 Square Feet Lot
$436,500 Zestimate®
$250/sqft
$2,328 Estimated rent
Home value
$436,500
$410,000 - $463,000
$2,328/mo
Zestimate® history
Owner options
List your home for rent
$2,328/mo
Rent Zestimate®
Find your next renter with Zillow Rental Manager. Plus, with online applications, you can quickly screen prospective tenants – for free.
$2,328/mo
Rent Zestimate®
Refinance and save
$2,807/mo
Est. payment
Refinancing to a lower rate could help reduce your monthly payments and save thousands over the life of the loan.
$2,807/mo
Est. payment
Explore your selling options
Work with a Zillow partner agent
Leverage their expertise and Zillow's premium Showcase listings to get your home seen by more buyers.
Get startedList with your own agent
Get your home in front of millions of buyers by listing it on Zillow.
Learn how to do itSell it yourself
Take full control of how buyers see your home on Zillow by listing For Sale by Owner (FSBO).
List your homeWhat's special
Walkout to the patioHuge backyardPrimary suiteBeautiful backyard viewsStainless steel appliancesHuge family roomAbundant natural light
Zillow last checked:
Listing updated:
Listed by:
Cole Underwood GRI 719-200-4610,
REMAX PROPERTIES
Bought with:
Cole Underwood GRI
REMAX PROPERTIES
Source: elevateMLS,MLS#: 7441619
Facts & features
Interior
Bedrooms & bathrooms
- Bedrooms: 4
- Bathrooms: 3
- Full bathrooms: 1
- 3/4 bathrooms: 2
Heating
- Forced Air
Cooling
- Evaporative Cooling
Appliances
- Included: Dishwasher, Disposal, Microwave, Oven, Refrigerator
- Laundry: Main Level
Features
- Flooring: Carpet, Ceramic Tile, Wood
- Has basement: No
- Has fireplace: No
- Fireplace features: None
Interior area
- Total structure area: 1,821
- Total interior livable area: 1,821 sqft
- Finished area above ground: 1,821
- Finished area below ground: 0
Property
Parking
- Total spaces: 3
- Parking features: Attached, Detached, Oversized, Workshop in Garage, See Remarks, Concrete Driveway
- Attached garage spaces: 3
Features
- Levels: Tri-Level
- Patio & porch: Concrete
- Fencing: Back Yard
- Has view: Yes
- View description: Mountain(s), View of Pikes Peak
Lot
- Size: 8,454 Square Feet
- Features: Corner Lot, Hiking Trail, Near Fire Station, Near Park, Near Public Transit, Near Schools, Near Shopping Center, Landscaped
Details
- Additional structures: Storage
- Parcel number: 7325403016
Construction
Type & style
- Home type: SingleFamily
- Property subtype: Single Family Residence
Materials
- Brick, Wood Siding
- Foundation: Crawl Space, Garden Level
- Roof: Composite Shingle
Condition
- Existing Home
- New construction: No
- Year built: 1963
Utilities & green energy
- Water: Municipal
Community & HOA
Location
- Region: Colorado Springs
Financial & listing details
- Price per square foot: $250/sqft
- Tax assessed value: $417,818
- Annual tax amount: $1,387
- Date on market: 4/4/2025
- Listing terms: Cash,Conventional,FHA,VA Loan
Price history
| Date | Event | Price |
|---|---|---|
| 5/23/2025 | Sold | $455,000-4.1%$250/sqft |
Source:  elevateMLS #7441619 Report a problem elevateMLS #7441619 Report a problem | ||
| 4/9/2025 | Contingent | $474,500$261/sqft |
Source: elevateMLS #7441619 Report a problem | ||
| 4/4/2025 | Listed for sale | $474,500$261/sqft |
Source: elevateMLS #7441619 Report a problem | ||
Public tax history
| Year | Property taxes | Tax assessment |
|---|---|---|
| 2025 | $1,387 +8.9% | $29,460 +0.3% |
| 2024 | $1,274 +3.3% | $29,380 |
| 2023 | $1,234 -7.8% | $29,380 +33.2% |
| 2022 | $1,338 | $22,050 -2.8% |
| 2021 | -- | $22,680 +21% |
| 2020 | $1,273 +0.5% | $18,750 |
| 2019 | $1,266 +12.4% | $18,750 +15.7% |
| 2018 | $1,126 -5.3% | $16,210 |
| 2017 | $1,189 +5.6% | $16,210 +8.6% |
| 2016 | $1,126 +30.1% | $14,930 |
| 2015 | $866 +2.1% | $14,930 +6% |
| 2014 | $848 | $14,090 |
| 2013 | -- | -- |
| 2012 | -- | $14,230 |
| 2011 | $923 | $14,230 -9% |
| 2010 | -- | $15,640 |
| 2009 | -- | $15,640 +7% |
| 2008 | -- | $14,620 |
| 2006 | -- | $14,620 +23.1% |
| 2004 | -- | $11,880 |
| 2003 | $777 +3.7% | $11,880 -13% |
| 2002 | $749 -0.2% | $13,660 +5.6% |
| 2001 | $751 | $12,940 |
Find assessor info on the county website
Neighborhood: West Colorado Springs
Nearby homes
- $413,5005 bd2 ba1.9k sqft706 Dunston St, Colorado Springs, CO 80907Off Market

- $433,7004 bd2 ba2.1k sqft703 Darby St, Colorado Springs, CO 80907Off Market
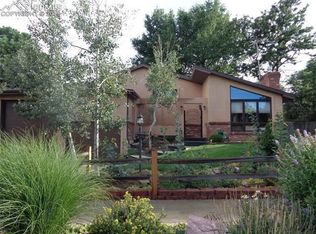
- $403,9003 bd2 ba1.3k sqft707 Darby St, Colorado Springs, CO 80907Off Market
- $428,9004 bd2 ba1.2k sqft710 Dunston St, Colorado Springs, CO 80907Off Market
- $354,2003 bd1 ba1k sqft711 Darby St, Colorado Springs, CO 80907Off Market
- $378,9004 bd1 ba1k sqft4110 N Chestnut St, Colorado Springs, CO 80907Off Market
- $390,7004 bd2 ba1.1k sqft714 Dunston St, Colorado Springs, CO 80907Off Market
- $455,7004 bd3 ba1.8k sqft707 Dunston St, Colorado Springs, CO 80907Off Market
Nearby schools
GreatSchools rating
- 3/10Jackson Elementary SchoolGrades: PK-5Distance: 0.3 mi
- 9/10Holmes Middle SchoolGrades: 6-8Distance: 1.9 mi
- 4/10Coronado High SchoolGrades: 9-12Distance: 1.6 mi
Schools provided by the listing agent
- District: Colorado Springs 11
Source: elevateMLS. This data may not be complete. We recommend contacting the local school district to confirm school assignments for this home.
Get a cash offer in 3 minutes
Find out how much your home could sell for in as little as 3 minutes with a no-obligation cash offer.
Estimated market value
$436,500
Get a cash offer in 3 minutes
Find out how much your home could sell for in as little as 3 minutes with a no-obligation cash offer.
Estimated market value
$436,500
Nearby cities
Nearby neighborhoods
- Briargate Real estate
- Central Colorado Springs Real estate
- Cimarron Hills Real estate
- East Colorado Springs Real estate
- Northeast Colorado Springs Real estate
- Northwest Colorado Springs Real estate
- Old Colorado City Real estate
- Powers Real estate
- Southeast Colorado Springs Real estate
- Southwest Colorado Springs Real estate
Nearby zip codes
Other Colorado Springs Topics
- Apartments for Rent in 80907
- Houses for Sale in 80907
- Houses for Rent in 80907
- 80907 Real Estate
- Colorado Springs Condos
- Houses for Sale in Colorado Springs
- Newest Listings in Colorado Springs
- Colorado Springs Home Values
- Colorado Springs Real Estate Agents
- Colorado Springs Refinance
- Colorado Springs Mortgage Rates
