Skip main navigation
For sale
  • $250,000

    702 E 12th Ave, Homestead, PA 15120

    4beds
    2,013sqft
    : 
    Loading
    Get pre-qualified
    Single Family Residence
    Built in 1900
    2,748 Square Feet Lot
    $-- Zestimate®
    $124/sqft
    $-- HOA

    What's special

    Sleek light gray countersPark viewsTall three-season sunroomFlat fully fenced backyardRear alley gateRaised stone planterUnder-cabinet lighting
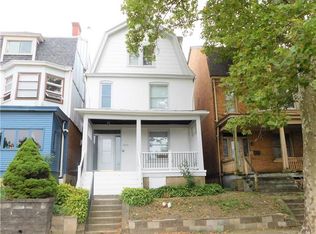
    Wake up to park views in Munhall! Welcome to this beautifully updated brick home sitting directly across from the public park and just minutes from all the shopping, dining, and entertainment at The Waterfront. The first floor has been completely reimagined, removing an awkwardly placed bathroom to create a massive, unobstructed sightline from the high-ceiling foyer straight through to the kitchen. The front living room is flooded with natural light from a large picture window overlooking the park and features a restored decorative fireplace. It flows seamlessly into the formal dining room, where custom trim perfectly matches the home's original character. At the rear, the renovated kitchen is built to work, featuring deep storage drawers, under-cabinet lighting, stainless appliances, and sleek light gray counters. A convenient new half-bath sits just off the central hallway. Step past the kitchen into a tall, three-season sunroom, an ideal drop zone or morning coffee spot. This leads directly out to a flat, fully fenced backyard complete with a raised stone planter and a rear alley gate. The second floor features a full bathroom, two bedrooms, and an office. The primary bedroom has a bay window with clear park views, a second decorative fireplace, and an attached flex space that makes a perfect home office. The third floor offers two additional bedrooms (one with a walk-in closet), a brand-new half bathroom, and a dedicated walk-in storage room with overhead attic access. The basement is clean, leveled, and unfinished, featuring a dedicated laundry zone. The heavy lifting is already done. This property isn't just cosmetic, with comprehensive mechanical updates providing serious peace of mind: a new roof, completely replaced underground sewer line, all-new interior plumbing, new furnace and water heater, 19 updated windows, and an upgraded 200-amp electrical panel. Want to see the flow for yourself? Search for "702 E 12th Ave" on YouTube for a complete 17+ minute guided walkthrough video tour!
    7 days
    |
    307
    |
    42
    |

    Zillow last checked:

    Listing updated:

    Listed by:

    Tarasa Hurley 412-415-1115,

    RIVER POINT REALTY, LLC 412-415-1115

    Source: WPMLS,MLS#: 1763100MLS LogoOriginating MLS: West Penn Multi-List

    Loading...

      Facts & features

      Interior

      Bedrooms & bathrooms
      • Bedrooms: 4
      • Bathrooms: 3
      • Full bathrooms: 1
      • 1/2 bathrooms: 2
      Primary bedroom
      • Level: Upper
      • Dimensions: 19X13
      Bedroom 2
      • Level: Upper
      • Dimensions: 14X13
      Bedroom 3
      • Level: Upper
      • Dimensions: 15X13
      Bedroom 4
      • Level: Upper
      • Dimensions: 15X13
      Bonus room
      • Level: Main
      • Dimensions: 11x5
      Den
      • Level: Upper
      • Dimensions: 8x6
      Dining room
      • Level: Main
      • Dimensions: 15x11
      Entry foyer
      • Level: Main
      • Dimensions: 21x6
      Kitchen
      • Level: Main
      • Dimensions: 16x8
      Laundry
      • Level: Basement
      Living room
      • Level: Main
      • Dimensions: 15X14
      Heating
      • Forced Air, Gas
      Cooling
      • Wall/Window Unit(s)
      Appliances
      • Included: Some Gas Appliances, Dishwasher, Microwave, Refrigerator, Stove
      Features
      • Flooring: Carpet, Vinyl
      • Basement: Full,Walk-Up Access
      • Number of fireplaces: 2
      • Fireplace features: Decorative
      Interior area
      • Total structure area: 2,013
      • Total interior livable area: 2,013 sqft

      Property

      Parking
      • Parking features: On Street
      • Has uncovered spaces: Yes
      Features
      • Levels: Three Or More
      • Stories: 3
      • Pool features: None
      Lot
      • Size: 2,748 Square Feet
      • Dimensions: 25 x 109 x 26 x 109
      Details
      • Parcel number: 0130S00093000000

      Construction

      Type & style
      • Home type: SingleFamily
      • Architectural style: Colonial,Three Story
      • Property subtype: Single Family Residence
      Materials
      • Brick
      • Roof: Asphalt
      Condition
      • Resale
      • Year built: 1900

      Utilities & green energy

      • Sewer: Public Sewer
      • Water: Public

      Community & HOA

      Community
      • Features: Public Transportation
      • Subdivision: City Farm
      Location
      • Region: Homestead

      Financial & listing details

      • Price per square foot: $124/sqft
      • Tax assessed value: $35,000
      • Annual tax amount: $1,821
      • Date on market: 7/7/2026

        Estimated market value

        Not available

        Estimated sales range

        Not available

        Not available

        Price history

        DateEventPrice
        7/7/2026Listed for sale$250,000+336.6%$124/sqft
        Source: WPMLS #1763100 Report a problem
        6/28/2022Sold$57,256-15.2%$28/sqft
        Source: WPMLS #1514298 Report a problem
        4/30/2022Listing removed--
        Source: WPMLS #1514298 Report a problem
        3/16/2022Contingent$67,500$34/sqft
        Source: WPMLS #1514298 Report a problem
        2/26/2022Price change$67,500-3.4%$34/sqft
        Source: WPMLS #1514298 Report a problem
        11/1/2021Price change$69,900-6.7%$35/sqft
        Source: WPMLS #1514298 Report a problem
        10/8/2021Price change$74,900-6.3%$37/sqft
        Source: WPMLS #1514298 Report a problem
        9/8/2021Listed for sale$79,900$40/sqft
        Source: WPMLS #1514298 Report a problem
        9/1/2021Contingent$79,900$40/sqft
        Source: WPMLS #1514298 Report a problem
        7/30/2021Listed for sale$79,900+59.8%$40/sqft
        Source: WPMLS #1514298 Report a problem
        11/30/2004Sold$50,000$25/sqft
        Source: WPMLS #510276 Report a problem

        Public tax history

        YearProperty taxesTax assessment
        2025$1,748 +8.1%$35,000
        2024$1,616 +876.3%$35,000
        2023$166 +105.9%$35,000 +105.9%
        2022$80 $17,000
        2021$80 +2%$17,000
        2020$79 -2%$17,000
        2019$80 -87.6%$17,000
        2018$650 +2%$17,000
        2017$637 +692.6%$17,000
        2016$80 -87.1%$17,000
        2015$625 $17,000
        2014-- $17,000 -51.4%
        2013-- $35,000 -12.5%
        2012-- $40,000
        2011-- $40,000
        2010-- $40,000
        2009-- $40,000
        2008-- $40,000
        2007-- $40,000
        2006-- $40,000
        2005-- $40,000
        2004-- $40,000
        2003-- $40,000
        2002-- $40,000
        Find assessor info on the county website

        Monthly payment

        Est. payment

        Payment breakdown

        Explore the cost of this home by adjusting the details. Changes won't be saved.
        All calculations are estimates and provided by Zillow, Inc. for informational purposes only. Actual amounts may vary.
        HOA fees may include property taxes on listings classified as Co-Ops. Contact the listing agent and/or owner for fee details.
        Mortgage interest rates are dependent on a number of factors, including credit score, down payment, and repayment length. Interest rate data provided by Zillow Group Marketplace, Inc. as of 1/1/1970 from various mortgage lenders with which we have lead or other similar arrangements; the Estimated Payment is an average of those rates.
        See how much you could borrow to make a competitive offer.

        Climate risks

        Neighborhood: 15120

        Getting around

        70 / 100
        Somewhat Walkable
        45 / 100
        Somewhat Bikeable

        Nearby schools

        GreatSchools rating
        Schools provided by the listing agent
        • District: Steel Valley

        Source: WPMLS. This data may not be complete. We recommend contacting the local school district to confirm school assignments for this home.

        A local agent can set up tours, give advice and negotiate with sellers.

        A local lender can help you make sure your offer is ready when you are.

        Browse local experts

        Similar homes