Move-In Ready & Thoughtfully Designed – Built in 2020
Nestled in a peaceful, retiree-friendly neighborhood, this meticulously maintained 2-bedroom, 2-bath home offers modern comfort, stylish finishes, and practical design—all on one accessible level. Situated on a spacious 12,000 sq ft corner lot, this home provides extra outdoor space and a feeling of openness that’s hard to find.
With 1,385 sq ft of living space, you’ll love the open-concept layout and the spacious feel created by vaulted ceilings in the kitchen and living room. High-quality finishes run throughout, including durable bamboo hardwood and tile flooring, warm 6-panel oak doors, and rich oak trim.
The kitchen features beautiful maple cabinetry with loads of storage space, while the adjacent laundry room offers even more convenience with its own pantry. Designed with accessibility in mind, this home is handicap friendly for comfort and ease of movement.
Enjoy seamless indoor-outdoor living with a sliding glass door that leads to your patio and backyard shed. The oversized 580 sq ft garage includes a separate utility room housing the furnace and hot water heater—keeping noise and equipment out of the main living space—and offers plenty of additional storage space for tools, hobbies, and seasonal items.
Additional highlights include a whole-house generator for uninterrupted comfort, security system & ceiling fans in both bedrooms and the living room for year-round added comfort, wall-mounted TVs in the main living room and both bedrooms (all included), plus cellular shades featuring top-down, bottom-up functionality in each bedroom for customized privacy and natural light control. The kitchen is equipped with a dishwasher & microwave & range—all staying with the home.
Conveniently located just a short walk to Jefferson School, Challand Middle School, and Sterling High School, and only minutes from CGH Medical Center and Clinic—as well as grocery shopping and everyday essentials—this home places everything within easy reach and checks all the boxes.
You’ll also appreciate the warm, welcoming, and friendly neighbors who make the area feel like home. Whether you're enjoying peaceful evening walks or chatting with neighbors out front, this is a community where you can truly settle in and feel comfortable.
With everything new and meticulously cared for, you’ll enjoy years of maintenance-free living in this beautiful home, in a newer Sterling neighborhood the area continues to thrive with additional homes being built enhancing the beauty.
This is a rare opportunity to own a newer property on a generous corner lot in a quiet, inviting neighborhood—perfect for those seeking simplicity, quality, and connection.
Foyer 15’ x 5’ with Coat Closet
Laundry 11’ x 9’ with Pantry Closet 2’ x 5.5’ with bi fold doors
Living Room 14’ x 19’
Kitchen 12’ x 12.5’ with Island
Kitchen/Living Room has Vaulted Ceilings
Breakfast Nook 12’ x 6.5’ with Sliding Glass Door to Patio
Master Bedroom 13’ x 15’
Master Bathroom 11.5’ x 5.5’
Master Closet 11’ x 7’ with plenty of shelf’s
2nd Bedroom 14.5’ x 11.5’
2nd Bedroom Closet 2’ x 7’ with Bi Fold Doors
2nd Bathroom 11.5’ x 5.5’
Garage 22’ x 23’
Garage Storage (built in shelves) 3.5’ x 3.5’
Utility Room (in Garage) 3.5’ x 10’
Sold for $302,000
Street View
$302,000
702 E 21st St, Sterling, IL 61081
2beds
1,385sqft
SingleFamily
Built in 2020
0.28 Acres Lot
$307,300 Zestimate®
$218/sqft
$1,588 Estimated rent
Home value
$307,300
$292,000 - $323,000
$1,588/mo
Zestimate® history
Owner options
List your home for rent
$1,588/mo
Rent Zestimate®
Find your next renter with Zillow Rental Manager. Plus, with online applications, you can quickly screen prospective tenants – for free.
$1,588/mo
Rent Zestimate®
Refinance and save
$2,319/mo
Est. payment
Refinancing to a lower rate could help reduce your monthly payments and save thousands over the life of the loan.
$2,319/mo
Est. payment
Explore your selling options
Work with a Zillow partner agent
Leverage their expertise and Zillow's premium Showcase listings to get your home seen by more buyers.
Get startedList with your own agent
Get your home in front of millions of buyers by listing it on Zillow.
Learn how to do itSell it yourself
Take full control of how buyers see your home on Zillow by listing For Sale by Owner (FSBO).
List your homeWhat's special
Corner lotGenerous corner lotOpen-concept layoutVaulted ceilingsMaple cabinetry
Facts & features
Interior
Bedrooms & bathrooms
- Bedrooms: 2
- Bathrooms: 2
- Full bathrooms: 2
Heating
- Forced air, Gas
Cooling
- Central
Appliances
- Included: Dishwasher, Microwave, Range / Oven
Features
- Flooring: Tile, Hardwood
- Basement: None
Interior area
- Total interior livable area: 1,385 sqft
Property
Parking
- Parking features: Garage - Attached, On-street
Features
- Exterior features: Stone, Vinyl
- Has view: Yes
- View description: City
Lot
- Size: 0.28 Acres
Details
- Parcel number: 1115302018
Construction
Type & style
- Home type: SingleFamily
Materials
- Roof: Asphalt
Condition
- Year built: 2020
Community & HOA
Location
- Region: Sterling
Financial & listing details
- Price per square foot: $218/sqft
- Tax assessed value: $69,233
- Annual tax amount: $6,593
Price history
| Date | Event | Price |
|---|---|---|
| 6/24/2025 | Sold | $302,000+6%$218/sqft |
Source: Public Record Report a problem | ||
| 5/8/2025 | Pending sale | $284,999$206/sqft |
Source: Owner Report a problem | ||
| 5/8/2025 | Listed for sale | $284,999$206/sqft |
Source: Owner Report a problem | ||
| 4/30/2025 | Pending sale | $284,999$206/sqft |
Source: Owner Report a problem | ||
| 4/28/2025 | Listed for sale | $284,999$206/sqft |
Source: Owner Report a problem | ||
Public tax history
| Year | Property taxes | Tax assessment |
|---|---|---|
| 2024 | $6,593 +6.6% | $69,233 +6.5% |
| 2023 | $6,184 +3% | $64,989 +4.5% |
| 2022 | $6,003 +4.3% | $62,178 +6% |
| 2021 | $5,755 +23.2% | $58,636 +28.1% |
| 2020 | $4,670 +830.9% | $45,782 +917.4% |
| 2019 | $502 | $4,500 |
Find assessor info on the county website
Neighborhood: 61081
Nearby homes
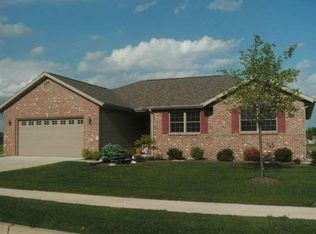
- $245,9003 bd2 ba1.6k sqft2104 7th Ave, Sterling, IL 61081Off Market
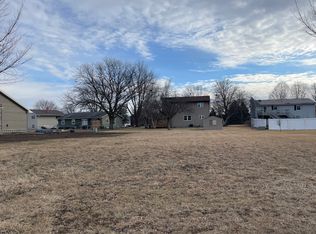
- $402,500-- bd-- ba2.2k sqft706 E 21st St, Sterling, IL 61081Off Market
- $16,500-- sqft403 E 21st St, Sterling, IL 61081Lot/Land

- $240,0003 bd2 ba1.4k sqft2101 7th Ave, Sterling, IL 61081Sold
- $20,000-- bd-- ba-- sqft2103 7th Ave, Sterling, IL 61081Sold
- $8,991-- bd-- ba-- sqft705 E 21st St, Sterling, IL 61081Off Market
- $256,2002 bd2 ba1.4k sqft2103 7th Ave, Sterling, IL 61081Off Market
- $297,400-- bd-- ba1.8k sqft2106 7th Ave, Sterling, IL 61081Off Market
Nearby schools
GreatSchools rating
- NAJefferson Elementary SchoolGrades: PK-2Distance: 0.4 mi
- 4/10Challand Middle SchoolGrades: 6-8Distance: 0.3 mi
- 5/10Sterling High SchoolGrades: 9-12Distance: 0.4 mi


Get pre-qualified for a loan
At Zillow Home Loans, we can pre-qualify you in as little as 5 minutes with no impact to your credit score.An equal housing lender. NMLS #10287.
- Illinois
- Whiteside County
- Sterling
- 61081
- 702 E 21st St
