Skip main navigation
Off market
  • $325,500

    702 E Lakepoint Dr, Augusta, KS 67010

    8beds
    3,084sqft
    Single Family OnSite Blt
    Built in 1996
    9,583 Square Feet Lot
    $325,500 Zestimate®
    $106/sqft
    $2,225 Estimated rent

    Home value

    $325,500

    $306,000 - $345,000

    $2,225/mo

    Zestimate® history
    Loading
    Loading...

    Owner options

    List your home for rent

    $2,225/mo

    Rent Zestimate®

    Find your next renter with Zillow Rental Manager. Plus, with online applications, you can quickly screen prospective tenants – for free.

    Learn more

    $2,225/mo

    Rent Zestimate®

    Refinance and save

    $1,801/mo

    Est. payment

    Refinancing to a lower rate could help reduce your monthly payments and save thousands over the life of the loan.

    See today's rates

    $1,801/mo

    Est. payment

    Explore your selling options

    Work with a Zillow partner agent

    Leverage their expertise and Zillow's premium Showcase listings to get your home seen by more buyers.

    Get started

    List with your own agent

    Get your home in front of millions of buyers by listing it on Zillow.

    Learn how to do it

    Sell it yourself

    Take full control of how buyers see your home on Zillow by listing For Sale by Owner (FSBO).

    List your home

    What's special

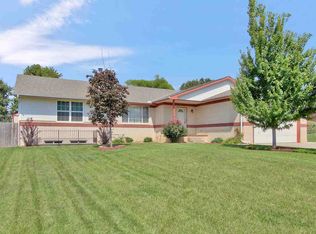
    Appreciate the great family living space in this versatile, Ranch-style home conveniently located in Lakepoint Addition near schools, doctors offices, the city lake/splash park with easy access to 21st Street. This immaculate, well-kept home has five nice-sized bedrooms (3 up, 2 down) and three full baths but also has three smaller rooms in the basement which could be used as bedrooms or office, hobby or storage space. A new addition provides a huge family room on the main floor and the ability to use the original living room as a dining room if you so desire. Or use the space as a living room, dining room and large family room. All bedrooms have ceiling fans, and the entire upstairs has new wood flooring. The kitchen has been upgraded with stainless steel appliances, counter tops, sink, cabinets and filtered water. The basement has a clean-burning pellet stove in the rec room, a utility room with extra built-ins for storage, a full bath, 5 bedrooms all with daylight windows. You'll appreciate the well kept yard with beautiful landscaping. The back yard is a private oasis with a 44' x 12' covered patio complete with hot tub and three ceiling fans and a pull- down shade to block the west sun in the heat of the summer. But that's not all! There is a new insulated 10 x 20 workshop (or she shed/man cave) with electrical service and a garden shed! High efficiency, zoned heating and air - one unit 5 years old and the other is 2 years old and a brand new water heater will save you money on your utility bills. This home has been meticulously maintained, shows pride of ownership and even qualifies for the Tax Revitalization program providing a rebate of approximately $1,000 per year until 2027! These savvy owners have made it easy for you; there's nothing left to do but move-in!

    This property is off market, which means it's not currently listed for sale or rent on Zillow. This may be different from what's available on other websites or public sources.

    Facts & features

    Interior

    Bedrooms & bathrooms
    • Bedrooms: 8
    • Bathrooms: 3
    • Full bathrooms: 3
    Heating
    • Forced air, Electric, Gas
    Cooling
    • Central
    Appliances
    • Included: Dishwasher, Garbage disposal, Microwave, Range / Oven
    • Laundry: In Basement
    Features
    • Ceiling Fan(s), Vaulted Ceiling(s), Kitchen/Dining Combo, Electric Hookup
    • Flooring: Concrete, Hardwood
    • Doors: Storm Door(s)
    • Windows: Storm Windows/Ins Glass
    • Basement: Unfinished
    • Has fireplace: Yes
    • Fireplace features: One, Rec Room/Den
    Interior area
    • Total interior livable area: 3,084 sqft
    • Finished area below ground: 1500

    Property

    Parking
    • Parking features: Garage - Attached
    Features
    • Patio & porch: Covered
    • Exterior features: Other, Brick
    • Spa features: Hot Tub
    • Fencing: Wood
    • Frontage type: Paved Frontage
    Lot
    • Size: 9,583 Square Feet
    • Features: Standard
    Details
    • Additional structures: Storage
    • Parcel number: 0082961402002021000
    • Other equipment: Range Hood

    Construction

    Type & style
    • Home type: SingleFamily
    • Architectural style: Ranch
    • Property subtype: Single Family OnSite Blt
    Materials
    • Frame
    • Roof: Composition
    Condition
    • Year built: 1996

    Utilities & green energy

    • Electric: 220 Volts in Laundry
    • Sewer: Sewer
    • Water: Public
    • Utilities for property: Natural Gas

    Community & HOA

    HOA
    • Has HOA: Yes
    • Amenities included: Add?l Dues May Apply
    • Services included: Gen. Upkeep for Common Ar
    • HOA fee: $4 monthly
    Location
    • Region: Augusta

    Financial & listing details

    • Price per square foot: $106/sqft
    • Tax assessed value: $315,500
    • Annual tax amount: $5,783

    Price history

    DateEventPrice
    11/1/2019Listing removed$230,000$75/sqft
    Source: Realty Executives Sudduth Realty #572005 Report a problem
    9/17/2019Pending sale$230,000$75/sqft
    Source: Realty Executives Sudduth Realty #572005 Report a problem
    9/9/2019Listed for sale$230,000$75/sqft
    Source: Sudduth Realty, Inc. #572005 Report a problem

    Public tax history

    YearProperty taxesTax assessment
    2025$5,783 +4.3%$36,283 +3.1%
    2024$5,544 +7.5%$35,190 +8.7%
    2023$5,158 +9.8%$32,361 +13.5%
    2022$4,698 +10%$28,509 +11%
    2021$4,269 +1.7%$25,691 +3.9%
    2020$4,196 $24,725 +3.8%
    2019-- $23,826 +1.3%
    2018-- $23,524 +40.3%
    2017-- $16,762
    Find assessor info on the county website

    Neighborhood: 67010

    Nearby schools

    GreatSchools rating
    Schools provided by the listing agent
    • Elementary: Ewalt
    • Middle: Augusta
    • High: Augusta
    • District: Augusta School District (USD 402)

    Source: The MLS. This data may not be complete. We recommend contacting the local school district to confirm school assignments for this home.

    Get pre-qualified for a loan
    At Zillow Home Loans, we can pre-qualify you in as little as 5 minutes with no impact to your credit score.

    An equal housing lender. NMLS #10287.

    Sell for more on Zillow
    Get a Zillow Showcase℠ listing at no additional cost and you could sell for .
    $325,500
    2% more
    +$6,510
    With Zillow Showcase(estimated)
    $332,010