Skip main navigation
Sold
  • $338,000

    702 E Loma Dr, Pueblo West, CO 81007

    3beds
    1,226sqft
    Single Family Residence
    Built in 2025
    1.01 Acres Lot
    $329,800 Zestimate®
    $276/sqft
    $2,142 Estimated rent

    Home value

    $329,800

    $297,000 - $366,000

    $2,142/mo

    Zestimate® history
    Loading
    Loading...

    Owner options

    List your home for rent

    $2,142/mo

    Rent Zestimate®

    Find your next renter with Zillow Rental Manager. Plus, with online applications, you can quickly screen prospective tenants – for free.

    Learn more

    $2,142/mo

    Rent Zestimate®

    Refinance and save

    $1,995/mo

    Est. payment

    Refinancing to a lower rate could help reduce your monthly payments and save thousands over the life of the loan.

    See today's rates

    $1,995/mo

    Est. payment

    Explore your selling options

    Work with a Zillow partner agent

    Leverage their expertise and Zillow's premium Showcase listings to get your home seen by more buyers.

    Get started

    List with your own agent

    Get your home in front of millions of buyers by listing it on Zillow.

    Learn how to do it

    Sell it yourself

    Take full control of how buyers see your home on Zillow by listing For Sale by Owner (FSBO).

    List your home

    What's special

    Spacious primary bedroom suiteStainless-steel appliancesSleek granite countertopsEnsuite bathroomWalk-in closetCentral air conditioningDimmer switches
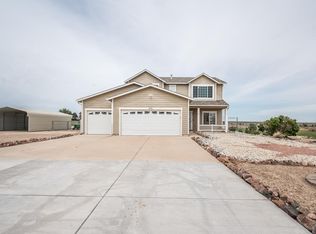
    Imagine waking up each morning with wide-open skies stretching over your very own acre of land in Pueblo West. This brand-new 3-bedroom, 2-bath ranch-style home was designed for modern living, yet it sits on 1.01 acres zoned A-3—giving you the freedom to keep horses, start a small farm, grow a nursery, or simply enjoy the peace of country space. Step inside and you'll find a light-filled, single-level layout with 1,226 square feet of thoughtfully designed living space. The kitchen steals the show with gleaming granite countertops, stainless steel appliances, and a sleek backsplash that ties it all together. Smart touches—like recessed lighting, dimmer switches, and motion-sensor lights in the laundry room—bring convenience to everyday life. Durable laminate vinyl plank flooring flows seamlessly throughout, while the primary suite offers a private retreat with a walk-in closet and ensuite bath. Each bedroom is equipped with ceiling fans for comfort, and central air plus energy-efficient dual-pane windows keep the home cozy year-round. Outside, dusk-to-dawn lighting enhances both charm and security, while the oversized two-car garage provides room not only for vehicles but also for storage or a workshop. With underground electric service and modern finishes throughout, this home blends style, comfort, and functionality. Whether you dream of creating your own homestead or simply want the tranquility of open space with room to grow, this new rancher is ready to welcome you home.

    Zillow last checked:

    Listing updated:

    Listed by:

    Ramona Williams 719-244-2333,

    eXp Realty, LLC

    Bought with:

    Kara Grossling, II.100071257

    The Polaris Group

    Source: PAR,MLS#: 233025MLS Logo

    Facts & features

    Interior

    Bedrooms & bathrooms
    • Bedrooms: 3
    • Bathrooms: 2
    • Full bathrooms: 2
    • Main level bedrooms: 3
    Primary bedroom
    • Level: Main
    • Area: 169
    • Dimensions: 13 x 13
    Bedroom 2
    • Level: Main
    • Area: 121
    • Dimensions: 11 x 11
    Bedroom 3
    • Level: Main
    • Area: 110
    • Dimensions: 11 x 10
    Kitchen
    • Level: Main
    • Area: 182
    • Dimensions: 13 x 14
    Living room
    • Level: Main
    • Area: 165
    • Dimensions: 11 x 15
    Features
    • New Paint, Granite Counters
    • Basement: Crawl Space
    • Has fireplace: No
    Interior area
    • Total structure area: 1,226
    • Total interior livable area: 1,226 sqft

    Property

    Parking
    • Total spaces: 2
    • Parking features: 2 Car Garage Attached
    • Attached garage spaces: 2
    Features
    • Patio & porch: None
    • Exterior features: None
    Lot
    • Size: 1.01 Acres
    • Dimensions: 43996
    Details
    • Parcel number: 9507005038
    • Zoning: A-3
    • Special conditions: Standard

    Construction

    Type & style
    • Home type: SingleFamily
    • Architectural style: Ranch
    • Property subtype: Single Family Residence
    Condition
    • Year built: 2025

    Community & HOA

    Community
    • Subdivision: Pueblo West N of Hwy
    Location
    • Region: Pueblo West

    Financial & listing details

    • Price per square foot: $276/sqft
    • Tax assessed value: $23,000
    • Annual tax amount: $926
    • Date on market: 6/26/2025

    Price history

    DateEventPrice
    10/30/2025Sold$338,000-1.4%$276/sqft
    Source: PAR #233025 Report a problem
    10/15/2025Pending sale$342,651$279/sqft
    Source: elevateMLS #4357078 Report a problem
    9/17/2025Contingent$342,651$279/sqft
    Source: elevateMLS #4357078 Report a problem
    9/4/2025Price change$342,651-2%$279/sqft
    Source: elevateMLS #4357078 Report a problem
    8/29/2025Listed for sale$349,763$285/sqft
    Source: elevateMLS #4357078 Report a problem
    8/27/2025Contingent$349,763$285/sqft
    Source: elevateMLS #4357078 Report a problem
    7/31/2025Price change$349,763-2.8%$285/sqft
    Source: elevateMLS #4357078 Report a problem
    7/3/2025Price change$359,900-1.4%$294/sqft
    Source: elevateMLS #4357078 Report a problem
    6/26/2025Listed for sale$364,900+1521.8%$298/sqft
    Source: elevateMLS #4357078 Report a problem
    3/17/2025Sold$22,500-16.4%$18/sqft
    Source: Public Record Report a problem
    10/31/2024Listed for sale$26,900+156.2%$22/sqft
    Source: PAR #228586 Report a problem
    10/18/2024Sold$10,500-52.3%$9/sqft
    Source: Public Record Report a problem
    11/9/2021Sold$22,000+450%$18/sqft
    Source: Public Record Report a problem
    7/25/2013Sold$4,000$3/sqft
    Source: Public Record Report a problem

    Public tax history

    YearProperty taxesTax assessment
    2025$923 -1.2%$6,210 -33.6%
    2024$934 +220.9%$9,350
    2023$291 +0.3%$9,350 +218%
    2022$290 +56%$2,940
    2021$186 +0%--
    2020$186 +17.7%$1,885 +18.2%
    2018$158 $1,595
    2017$158 -30.9%$1,595 -8.3%
    2016$229 $1,740
    2015$229 +0.7%$1,740 -25%
    2014$227 -20.4%$2,320
    2013$285 -29.6%$2,320 -20%
    2012$405 $2,900
    2011$405 -0.9%$2,900 -29.1%
    2010$408 0%$4,089 0%
    2009$409 -1.5%$4,090
    2008$415 +102.1%$4,090 -21.6%
    2007$205 +4%$5,220 +176.2%
    2006$197 +31.9%$1,890 +42.1%
    2005$150 +1.7%$1,330
    2004$147 +4%$1,330
    2003$142 +7%$1,330
    2002$132 +0.2%$1,330
    2001$132 $1,330
    Find assessor info on the county website

    Neighborhood: Pueblo West

    Nearby schools

    GreatSchools rating
    Schools provided by the listing agent
    • District: Pueblo County 70 School District

    Source: PAR. This data may not be complete. We recommend contacting the local school district to confirm school assignments for this home.

    Get pre-qualified for a loan
    At Zillow Home Loans, we can pre-qualify you in as little as 5 minutes with no impact to your credit score.

    An equal housing lender. NMLS #10287.

    Sell for more on Zillow
    Get a Zillow Showcase℠ listing at no additional cost and you could sell for .
    $329,800
    2% more
    +$6,596
    With Zillow Showcase(estimated)
    $336,396