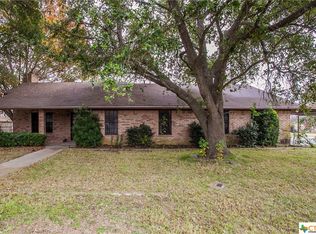
This stunning corner lot property, nestled within the highly desirable Academy Independent School District, is an absolute gem that radiates charm and sophistication. With a wealth of modern updates, this delightful home is sure to capture your heart. The interior is a testament to elegance, featuring luxurious quartz countertops that gleam under the soft lighting, paired with meticulously crafted custom cabinets that offer a perfect blend of style and functionality. As you step inside, you'll be greeted by the newly installed flooring that adds a touch of class and the fresh paint that breathes life into every room, creating a bright and inviting ambiance. The cozy fireplace stands as a charming focal point, ready to warm your gatherings or provide a comforting glow for quiet evenings at home. This residence is not merely a house; it is a beautifully updated retreat, a sanctuary brimming with warmth and ready to embrace its new owners with open arms.
Active
Price cut: $10K (7/23)
$564,900
702 E Sandy Ln, Little River Academy, TX 76554
4beds
4,276sqft
Single Family Residence
Built in 1977
0.31 Acres Lot
$550,300 Zestimate®
$132/sqft
$-- HOA
What's special
Cozy fireplaceFresh paintNewly installed flooringLuxurious quartz countertopsBright and inviting ambianceCorner lotMeticulously crafted custom cabinets
- 84 days
- 265
- 16
Zillow last checked:
Listing updated:
Listed by:
Jason Holt 254-541-1968,
Anchor Realty
Source: Central Texas MLS,MLS#: 616170 Originating MLS: Temple Belton Board of REALTORS
Originating MLS: Temple Belton Board of REALTORSFacts & features
Interior
Bedrooms & bathrooms
- Bedrooms: 4
- Bathrooms: 3
- Full bathrooms: 3
Heating
- Multiple Heating Units, Natural Gas
Cooling
- Electric, 2 Units
Appliances
- Included: Dishwasher, Gas Cooktop, Gas Range, Microwave, Water Heater, Some Gas Appliances, Range
- Laundry: Laundry in Utility Room, Laundry Room
Features
- All Bedrooms Down, Built-in Features, Ceiling Fan(s), Garden Tub/Roman Tub, In-Law Floorplan, Multiple Living Areas, Quartz Counters, Shower Only, Solid Surface Counters, Separate Shower, Walk-In Closet(s), Custom Cabinets, Kitchen Island, Pantry, Walk-In Pantry
- Flooring: Luxury Vinyl Plank, Tile
- Attic: Access Only
- Has fireplace: Yes
- Fireplace features: Living Room
Interior area
- Total interior livable area: 4,276 sqft
Video & virtual tour
Property
Parking
- Total spaces: 2
- Parking features: Garage
- Garage spaces: 2
Features
- Levels: One
- Stories: 1
- Exterior features: None
- Pool features: None
- Fencing: Back Yard,Privacy
- Has view: Yes
- View description: None
- Body of water: None
Lot
- Size: 0.31 Acres
Details
- Parcel number: 42066
Construction
Type & style
- Home type: SingleFamily
- Architectural style: Traditional
- Property subtype: Single Family Residence
Materials
- HardiPlank Type, Masonry
- Foundation: Slab
- Roof: Composition,Shingle
Condition
- Resale
- Year built: 1977
Utilities & green energy
- Sewer: Public Sewer
- Water: Public
Green energy
- Green verification: LEED For Homes
Community & HOA
Community
- Features: None
HOA
- Has HOA: No
Location
- Region: Little River Academy
Financial & listing details
- Price per square foot: $132/sqft
- Tax assessed value: $436,263
- Annual tax amount: $2,902
- Date on market: 6/11/2026
- Cumulative days on market: 85 days
- Listing agreement: Exclusive Right To Sell
- Listing terms: Cash,Conventional,FHA,USDA Loan,VA Loan
Estimated market value
$550,300
$523,000 - $578,000
$2,473/mo
Price history
| Date | Event | Price |
|---|---|---|
| 7/23/2026 | Price change | $564,900-1.7%$132/sqft |
Source:  Central Texas MLS #616170 Report a problem Central Texas MLS #616170 Report a problem | ||
| 6/11/2026 | Listed for sale | $574,900$134/sqft |
Source: Central Texas MLS #616170 Report a problem | ||
Public tax history
| Year | Property taxes | Tax assessment |
|---|---|---|
| 2025 | $2,902 +31.5% | $436,263 -2.7% |
| 2024 | $2,207 -15.6% | $448,376 +121.2% |
| 2023 | $2,614 -19.5% | $202,666 +10% |
| 2022 | $3,249 | $184,242 +10% |
| 2021 | -- | $167,493 +10% |
| 2020 | $2,135 +4.4% | $152,266 -2.7% |
| 2019 | $2,045 +7.1% | $156,488 +24.4% |
| 2018 | $1,910 +141.3% | $125,840 +1.8% |
| 2017 | $792 | $123,587 +3% |
| 2016 | $792 -14.6% | $119,979 +0.4% |
| 2015 | $927 | $119,558 +2.7% |
| 2014 | $927 | $116,414 -0.5% |
| 2013 | -- | $117,031 -0.6% |
| 2012 | -- | $117,714 -1.3% |
| 2011 | -- | $119,304 -1.3% |
| 2010 | -- | $120,894 |
| 2009 | -- | $120,894 -1.3% |
| 2008 | -- | $122,483 +6.4% |
| 2007 | -- | $115,147 |
| 2006 | -- | $115,147 +3.2% |
| 2005 | -- | $111,595 -2.4% |
| 2004 | -- | $114,386 -0.1% |
| 2003 | -- | $114,493 -4.3% |
| 2002 | -- | $119,669 +10% |
| 2001 | -- | $108,790 |
| 2000 | -- | $108,790 |
Find assessor info on the county website
Monthly payment
Est. payment
Payment breakdown
Explore the cost of this home by adjusting the details. Changes won't be saved.Climate risks
Neighborhood: 76554
Nearby schools
Schools provided by the listing agent
- District: Academy ISD
Source: Central Texas MLS. This data may not be complete. We recommend contacting the local school district to confirm school assignments for this home.
- $132,200-- bd1 ba812 sqft103 S Sheryl Ave, Little River Academy, TX 76554Off Market
- $181,200-- bd2 ba1.7k sqft704 E Sandy Ln, Little River Academy, TX 76554Off Market
- $--2 bd1 ba924 sqft703 E Main St, Little River Academy, TX 76554Sold

- $223,3003 bd2 ba1.5k sqft701 E Sandy Ln, Little River Academy, TX 76554Off Market
Similar homes
- $583,0005 bd4 ba3k sqft2617 River Oaks Dr, Belton, TX 76513Active
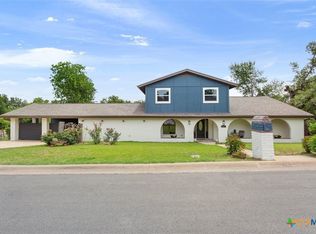
 MLS ID #623948, Jimmy Ashby, Ashby Real Estate Group. Central Texas MLS
 - $560,0004 bd3 ba3.3k sqft5303 Winrock Cir, Temple, TX 76502Active
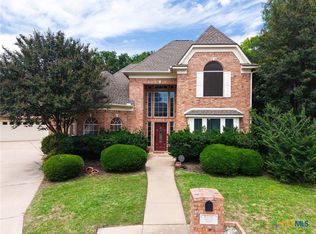 MLS ID #615934, Tara Williams, Re/Max Better Place. Central Texas MLS
 - $499,9004 bd3 ba2.4k sqft7101 Kc Ranch Ct, Temple, TX 76501Active
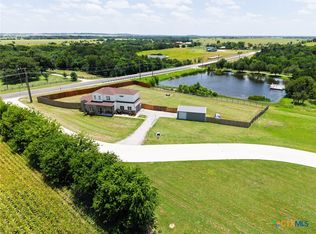 MLS ID #618008, Johnny Vacca, Re/Max Better Place. Central Texas MLS
 - $550,0004 bd3 ba3.2k sqft3891 State Highway 53, Temple, TX 76501Active
 MLS ID #614312, Deanna Reese, Hearthstone Home Group- All Ci. Central Texas MLS
 - $624,9003 bd3 ba3k sqft8292 Hartrick Bluff Rd, Temple, TX 76502ActiveMLS ID #607230, Garrett Ashby, Ashby Real Estate Group. Central Texas MLS
- $615,0005 bd3 ba2.6k sqft3012 Keifer Marshall Dr, Temple, TX 76502ActiveMLS ID #623905, Crystal Rymer, All City Real Estate Ltd. Co. Central Texas MLS
- $519,0004 bd4 ba3.4k sqft2708 Timber Ridge Dr, Temple, TX 76502ActiveMLS ID #620385, Mark Mahler, Mahler Group. Central Texas MLS
- $520,0005 bd3 ba3.1k sqft400 E 22nd Ave, Belton, TX 76513ActiveMLS ID #622325, Jeany Warneke, Covington Real Estate, Inc.. Central Texas MLS
- $635,0004 bd3 ba2.8k sqft9122 Stinnett Mill Rd, Salado, TX 76571ActiveMLS ID #622750, Paul Schoenrock, Century 21 Bill Bartlett. Central Texas MLS
- $575,0004 bd2 ba2.4k sqft9128 Green Tree Dr, Salado, TX 76571ActiveMLS ID #621272, Abigail O'Brien, Magnolia Realty Temple Belton. Central Texas MLS
- $615,0004 bd3 ba2.6k sqft3020 Keifer Marshall Dr, Temple, TX 76502ActiveMLS ID #616450, Jordan Hernandez, Kuper Sotheby's Int'l Realty. Central Texas MLS
- $529,9003 bd3 ba2.8k sqft117 Twelve Oaks Dr, Temple, TX 76504ActiveMLS ID #619156, Garrett Ashby, Ashby Real Estate Group. Central Texas MLS
- $580,0004 bd3 ba2.4k sqft4412 Cedar Creek Rd, Temple, TX 76504ActiveMLS ID #616736, Victor Olvera, Bison Creek Real Estate LLC. Central Texas MLS
- $540,0004 bd2 ba2.6k sqft5913 Turtle Creek Trl, Temple, TX 76502ActiveMLS ID #612183, Ali Thompson, Real Broker, LLC. Central Texas MLS
- $535,0004 bd3 ba2.6k sqft3018 Box Canyon Cir, Nolanville, TX 76559ActiveMLS ID #623823, Connie Wood, Coldwell Banker Realty. Central Texas MLS
- $599,0003 bd3 ba2.2k sqft3912 Chisholm Trl, Salado, TX 76571ActiveMLS ID #617999, Rickelle Kennedy, Native Real Estate. Central Texas MLS
- $585,0005 bd4 ba3k sqft1527 Mountain Crest Cv, Salado, TX 76571ActiveMLS ID #620167, Christie Minalga, Keeping It Realty. Central Texas MLS
- $499,9003 bd3 ba3.4k sqft1413 N 11th St, Temple, TX 76501ActiveMLS ID #618675, Brook Fowler, Fowler Legacy Group. Central Texas MLS
- $599,0004 bd3 ba2.5k sqft8162 Travertine Ln, Moody, TX 76557ActiveMLS ID #615088, Karen Stewart, Magnolia Realty Temple Belton. Central Texas MLS
- $414,9004 bd3 ba2.7k sqft6211 Turtle Creek Trl, Temple, TX 76502ActiveMLS ID #622859, Carol Sorensen, Coldwell Banker Realty. Central Texas MLS
