Welcome to 702 E Tampa Ave, a thoughtfully designed new construction home in the Villas, just a short walk or bike ride to the Delaware Bay. Built by Sea Haven Homes, this 3-bedroom, 2-bath residence blends modern living with timeless coastal craftsmanship. From the moment you arrive, the covered front porch sets the tone- an inviting space to enjoy morning coffee or unwind after a day at the beach. Inside, the home is light filled and open, featuring custom trim work and engineered hardwood flooring throughout. The open-concept living, kitchen, and dining area offers both functionality and warmth. The kitchen is well-appointed with quartz countertops, ample cabinetry, an oversized sink, stainless steel appliances, a gas range, and a separate bar area with wine fridge. Subtle textured backsplash details and custom oak open shelving add character and depth to the space. Just off the kitchen, a mudroom provides built-in cabinetry, washer and dryer, pantry storage, and access to the backyard- designed for practical everyday living. The layout includes two guest bedrooms with a shared hall bath, while the primary suite is positioned toward the front of the home and filled with natural light. The ensuite bath features a walk-in shower with custom tile work, creating a comfortable and private retreat. Exterior features include a generous side and backyard along with off-street parking. Located in the Villas, a growing coastal community along the Delaware Bay known for its stunning sunsets, quiet neighborhoods, and proximity to Cape May and the Wildwoods (approximately 10–15 minutes away). The area offers a mix of year-round and vacation homes, along with nearby parks, dining, coffee shops, and recreational amenities including pickleball courts at the Lower Township Recreation Complex. Whether you are searching for a primary residence, second home, or investment property near Cape May, this home offers a unique combination of location, design, and lifestyle. Most furnishings included minus the decor, inventory list can be provided. *Open Houses Saturday 10-2 and Sunday 12-2
Sold for $559,000
$559,000
702 E Tampa Ave, Villas, NJ 08251
3beds
1,389sqft
Single Family Residence
Built in 2026
6,499 Square Feet Lot
$566,100 Zestimate®
$402/sqft
$3,503 Estimated rent
Home value
$566,100
$504,000 - $634,000
$3,503/mo
Zestimate® history
Owner options
List your home for rent
$3,503/mo
Rent Zestimate®
Find your next renter with Zillow Rental Manager. Plus, with online applications, you can quickly screen prospective tenants – for free.
$3,503/mo
Rent Zestimate®
Refinance and save
$3,548/mo
Est. payment
Refinancing to a lower rate could help reduce your monthly payments and save thousands over the life of the loan.
$3,548/mo
Est. payment
Explore your selling options
Work with a Zillow partner agent
Leverage their expertise and Zillow's premium Showcase listings to get your home seen by more buyers.
Get startedList with your own agent
Get your home in front of millions of buyers by listing it on Zillow.
Learn how to do itSell it yourself
Take full control of how buyers see your home on Zillow by listing For Sale by Owner (FSBO).
List your homeWhat's special
Off-street parkingAccess to the backyardGas rangeAmple cabinetryCustom trim workCustom oak open shelvingWasher and dryer
Zillow last checked:
Listing updated:
Listed by:
Kaitlyn Arenberg 609-827-7537,
SEA HAVEN REAL ESTATE,
Megan Greenwood 609-675-0378,
SEA HAVEN REAL ESTATE
Bought with:
MaryAnn Donahue, 1223688
deSatnick Real Estate LLC - Cape May
Source: CMCAOR,MLS#: 261067
Facts & features
Interior
Bedrooms & bathrooms
- Bedrooms: 3
- Bathrooms: 2
- Full bathrooms: 2
Heating
- Forced Air
Cooling
- Central Air
Appliances
- Included: Oven, Microwave, Refrigerator, Washer, Dryer, Dishwasher, Gas Cooktop, Wine Cooler, Gas Water Heater
Features
- Basement: Crawl Space
Interior area
- Total structure area: 1,389
- Total interior livable area: 1,389 sqft
Property
Features
- Patio & porch: Porch
Lot
- Size: 6,499 Square Feet
- Dimensions: 6499
Construction
Type & style
- Home type: SingleFamily
- Architectural style: Ranch
- Property subtype: Single Family Residence
Condition
- New construction: Yes
- Year built: 2026
Utilities & green energy
- Sewer: City
- Water: City
Community & HOA
Location
- Region: Villas
Financial & listing details
- Price per square foot: $402/sqft
- Date on market: 4/23/2026
Price history
| Date | Event | Price |
|---|---|---|
| 6/1/2026 | Sold | $559,000$402/sqft |
Source:  CMCAOR #261067 Report a problem CMCAOR #261067 Report a problem | ||
| 4/28/2026 | Contingent | $559,000$402/sqft |
Source: CMCAOR #261067 Report a problem | ||
| 4/23/2026 | Listed for sale | $559,000+251.6%$402/sqft |
Source: CMCAOR #261067 Report a problem | ||
| 7/29/2025 | Listing removed | $159,000$114/sqft |
Source: CMCAOR #251323 Report a problem | ||
| 5/6/2025 | Listed for sale | $159,000$114/sqft |
Source: CMCAOR #251323 Report a problem | ||
Public tax history
Tax history is unavailable.
Neighborhood: 08251
Nearby homes
- $234,8003 bd1 ba512 sqft712 E Tampa Ave, Villas, NJ 08251Off Market
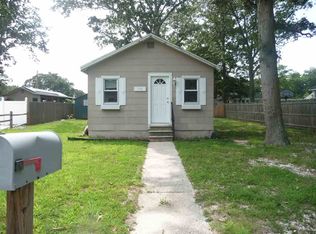
- $301,1002 bd1 ba612 sqft716 E Tampa Ave, Villas, NJ 08251Off Market
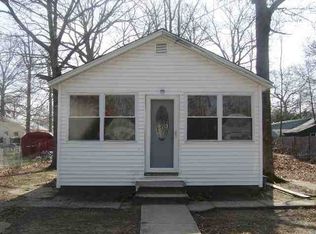
- $300,100-- bd-- ba720 sqft711 E Tampa Ave, Villas, NJ 08251Off Market
- $350,0002 bd1 ba-- sqft715 E Tampa Ave, Villas, NJ 08251Sold

- $284,7002 bd1 ba432 sqft708 E Tampa Ave, Villas, NJ 08251Off Market
- $390,600-- bd-- ba1k sqft707 E Tampa Ave, Villas, NJ 08251Off Market
- $331,600-- bd-- ba1.3k sqft720 E Tampa Ave, Villas, NJ 08251Off Market
- $185,000-- bd-- ba702 sqft719 E Tampa Ave, Villas, NJ 08251Sold
- $323,500-- bd-- ba828 sqft715 Desoto Ave, Villas, NJ 08251Off Market
Nearby schools
GreatSchools rating
- NADavid C. Douglass Memorial SchoolGrades: PK-KDistance: 1.6 mi
- 4/10Richard M Teitelman SchoolGrades: 7-8Distance: 3.8 mi
- 5/10Lower Cape May Regional High SchoolGrades: 9-12Distance: 3.8 mi
Get a cash offer in 3 minutes
Find out how much your home could sell for in as little as 3 minutes with a no-obligation cash offer.
Estimated market value
$566,100
Get a cash offer in 3 minutes
Find out how much your home could sell for in as little as 3 minutes with a no-obligation cash offer.
Estimated market value
$566,100
- New Jersey
- Cape May County
- Villas
- 08251
- 702 E Tampa Ave
Nearby cities
Nearby zip codes
Other Villas Topics
