Skip main navigation
Closed
  • $392,000

    702 E Wellington Ct, Bloomington, IN 47401

    4beds
    2,080sqft
    Single Family Residence
    Built in 1973
    9,583 Square Feet Lot
    $411,900 Zestimate®
    $--/sqft
    $2,397 Estimated rent

    Home value

    $411,900

    $391,000 - $432,000

    $2,397/mo

    Zestimate® history
    Loading
    Loading...

    Owner options

    List your home for rent

    $2,397/mo

    Rent Zestimate®

    Find your next renter with Zillow Rental Manager. Plus, with online applications, you can quickly screen prospective tenants – for free.

    Learn more

    $2,397/mo

    Rent Zestimate®

    Refinance and save

    $2,367/mo

    Est. payment

    Refinancing to a lower rate could help reduce your monthly payments and save thousands over the life of the loan.

    See today's rates

    $2,367/mo

    Est. payment

    Explore your selling options

    Work with a Zillow partner agent

    Leverage their expertise and Zillow's premium Showcase listings to get your home seen by more buyers.

    Get started

    List with your own agent

    Get your home in front of millions of buyers by listing it on Zillow.

    Learn how to do it

    Sell it yourself

    Take full control of how buyers see your home on Zillow by listing For Sale by Owner (FSBO).

    List your home

    What's special

    New windowsBrand-new flooring throughoutFormal dining areaCozy family room adornedFresh coats of paintFresh paintQuartz countertops
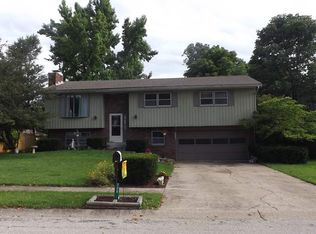
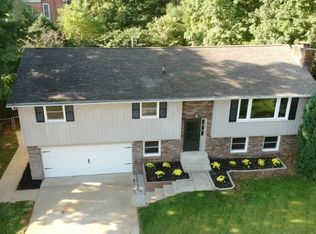
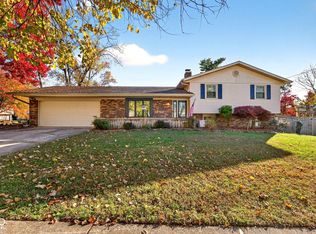
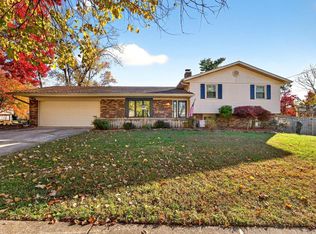
    Exquisitely remodeled two-story gem nestled in the heart of Sherwood Oaks! This residence boasts four spacious bedrooms, two and a half elegantly appointed bathrooms, a formal dining area, a cozy family room adorned with a fireplace, and a delightful screened porch. Meticulous attention to detail has gone into the extensive renovation, which includes brand-new flooring throughout, New windows, a stunning kitchen featuring quartz countertops and a suite of stainless steel appliances. The bathrooms have been tastefully updated, with the master suite now offering a luxurious walk-in shower. Fresh coats of paint adorn every corner, and the exterior has been given a makeover with fresh paint and landscaping enhancements. Don't let this beauty slip through your fingers!

    Zillow last checked:

    Listing updated:

    Listed by:

    Amy Kopp Cell:812-272-3000,

    RE/MAX Acclaimed Properties

    Bought with:

    Tim Ballard, RB15000758

    Aligned Property Group

    Source: IRMLS,MLS#: 202345218MLS Logo

    Facts & features

    Interior

    Bedrooms & bathrooms
    • Bedrooms: 4
    • Bathrooms: 3
    • Full bathrooms: 2
    • 1/2 bathrooms: 1
    Bedroom 1
    • Level: Upper
    Bedroom 2
    • Level: Upper
    Dining room
    • Level: Main
    • Area: 121
    • Dimensions: 11 x 11
    Family room
    • Level: Main
    • Area: 264
    • Dimensions: 24 x 11
    Kitchen
    • Level: Main
    • Area: 121
    • Dimensions: 11 x 11
    Living room
    • Level: Main
    • Area: 234
    • Dimensions: 18 x 13
    Heating
    • Natural Gas, Forced Air
    Cooling
    • Central Air
    Appliances
    • Included: Disposal, Dishwasher, Microwave, Refrigerator, Electric Range, Electric Water Heater
    • Laundry: Electric Dryer Hookup, Main Level, Washer Hookup
    Features
    • Ceiling Fan(s), Countertops-Solid Surf, Entrance Foyer, Open Floorplan
    • Flooring: Carpet, Laminate
    • Basement: Crawl Space
    • Attic: Walk-up
    • Number of fireplaces: 1
    • Fireplace features: Family Room
    Interior area
    • Total structure area: 2,080
    • Total interior livable area: 2,080 sqft
    • Finished area above ground: 2,080
    • Finished area below ground: 0

    Property

    Parking
    • Total spaces: 2
    • Parking features: Attached, Garage Door Opener, Concrete
    • Attached garage spaces: 2
    • Has uncovered spaces: Yes
    Features
    • Levels: Two
    • Stories: 2
    • Patio & porch: Enclosed
    • Fencing: Partial
    Lot
    • Size: 9,583 Square Feet
    • Dimensions: 118 x 81
    • Features: Level, 0-2.9999, City/Town/Suburb, Landscaped
    Details
    • Parcel number: 530816116041.000009
    • Zoning: R2

    Construction

    Type & style
    • Home type: SingleFamily
    • Architectural style: Traditional
    • Property subtype: Single Family Residence
    Materials
    • Brick, Vinyl Siding
    • Roof: Shingle
    Condition
    • New construction: No
    • Year built: 1973

    Utilities & green energy

    • Electric: Duke Energy Indiana
    • Gas: CenterPoint Energy
    • Sewer: City
    • Water: City, Bloomington City Utility

    Community & HOA

    Community
    • Subdivision: Sherwood Oaks
    Location
    • Region: Bloomington

    Financial & listing details

    • Tax assessed value: $390,000
    • Annual tax amount: $6,528
    • Date on market: 3/23/2024
    • Listing terms: Cash,Conventional,FHA,VA Loan

    Price history

    DateEventPrice
    3/22/2024Sold$392,000-2%
    Source: IRMLS #202345218 Report a problem
    1/10/2024Price change$399,900-3.6%
    Source: IRMLS #202345218 Report a problem
    12/20/2023Listed for sale$414,900+69.3%
    Source: IRMLS #202345218 Report a problem
    9/29/2023Sold$245,000-2%
    Source: IRMLS #202334471 Report a problem
    9/21/2023Pending sale$250,000
    Source: IRMLS #202334471 Report a problem
    9/21/2023Listed for sale$250,000
    Source: IRMLS #202334471 Report a problem

    Public tax history

    YearProperty taxesTax assessment
    2025$3,895 -50.5%$390,000 +8.1%
    2024$7,872 +20.6%$360,700 -3%
    2023$6,528 +120.3%$372,000 +15.4%
    2022$2,963 +17.2%$322,400 +14.2%
    2021$2,528 +10%$282,300 +17.3%
    2020$2,298 +2%$240,600 +10%
    2019$2,252 +8.3%$218,700 +2.2%
    2018$2,080 +9.2%$214,000 +6.4%
    2017$1,905 $201,100 +2%
    2016$1,905 +4%$197,200 +6.4%
    2014$1,831 +4.3%$185,300 +0.3%
    2013$1,756 +5.5%$184,700 +2%
    2012$1,664 +15.6%$181,100 +7.7%
    2011$1,439 +0.4%$168,200
    2010$1,434 +9.1%$168,200
    2009$1,314 +22.2%$168,200 +4.1%
    2007$1,076 $161,600 +4.7%
    2006-- $154,300 +17.6%
    2005-- $131,200
    Find assessor info on the county website

    Neighborhood: Sherwood Oaks

    Nearby schools

    GreatSchools rating
    Schools provided by the listing agent
    • Elementary: Childs
    • Middle: Jackson Creek
    • High: Bloomington South
    • District: Monroe County Community School Corp.

    Source: IRMLS. This data may not be complete. We recommend contacting the local school district to confirm school assignments for this home.

    Get a cash offer in 3 minutes
    Find out how much your home could sell for in as little as 3 minutes with a no-obligation cash offer.
    Estimated market value
    $411,900
    Get a cash offer in 3 minutes
    Find out how much your home could sell for in as little as 3 minutes with a no-obligation cash offer.
    Estimated market value
    $411,900