Welcome to 702 Eglin Street North, a beautifully maintained 2-storey home that offers the perfect blend of comfort, charm, and everyday luxury in one of Cambridge’s welcoming family neighbourhoods. From the moment you walk in, you’ll appreciate the warmth and character throughout the home. The inviting living room features a cozy gas fireplace, creating the perfect space to unwind on chilly evenings or gather with family and friends. The updated kitchen is both stylish and functional, ideal for busy mornings, home-cooked meals, and entertaining guests. Elegant hardwood floors flow throughout the main level, staircase, and second-floor hallway, adding timeless appeal and a seamless feel throughout the home. Upstairs, you’ll find 3 spacious bedrooms designed with family living in mind, as well as the laundry room. Step outside and discover your own private backyard retreat complete with a heated above-ground pool — perfect for summer entertaining, relaxing weekends, and making lasting memories. Call your Realtor to book a showing today, you'll be glad you did.
For sale
C$714,900
702 Elgin St N, Cambridge, ON N1R 7W6
3beds
1,500sqft
Single Family Residence, Residential
Built in 1998
3,862 Square Feet Lot
$-- Zestimate®
C$477/sqft
C$-- HOA
What's special
- 52 days |
- 66 |
- 4 |
Zillow last checked:
Listing updated:
Listed by:
Barry Wayne Byrne, Salesperson,
RED AND WHITE REALTY INC.
Source: ITSO,MLS®#: 40834692Originating MLS®#: Cornerstone Association of REALTORS®
Facts & features
Interior
Bedrooms & bathrooms
- Bedrooms: 3
- Bathrooms: 3
- Full bathrooms: 1
- 1/2 bathrooms: 2
- Main level bathrooms: 1
Other
- Level: Second
Bedroom
- Level: Second
Bedroom
- Level: Second
Bathroom
- Features: 2-Piece
- Level: Main
Bathroom
- Features: 5+ Piece
- Level: Second
Bathroom
- Features: 2-Piece
- Level: Basement
Other
- Level: Basement
Dining room
- Level: Main
Kitchen
- Level: Main
Laundry
- Level: Second
Living room
- Level: Main
Heating
- Forced Air, Natural Gas
Cooling
- Central Air
Appliances
- Included: Water Softener, Dishwasher, Dryer, Refrigerator, Stove, Washer
- Laundry: Sink, Upper Level
Features
- Auto Garage Door Remote(s)
- Windows: Window Coverings
- Basement: Full,Partially Finished
- Number of fireplaces: 1
- Fireplace features: Living Room, Gas
Interior area
- Total structure area: 1,500
- Total interior livable area: 1,500 sqft
- Finished area above ground: 1,500
Video & virtual tour
Property
Parking
- Total spaces: 3
- Parking features: Attached Garage, Garage Door Opener, Asphalt, Private Drive Double Wide
- Attached garage spaces: 1
- Uncovered spaces: 2
Features
- Stories: 2
- Has private pool: Yes
- Pool features: Above Ground
- Frontage type: West
- Frontage length: 34.73
Lot
- Size: 3,862 Square Feet
- Dimensions: 34.73 x 111.22
- Features: Urban, Public Transit, Schools
Details
- Additional structures: Shed(s)
- Parcel number: 226520049
- Zoning: R5
- Other equipment: Pool Equipment
Construction
Type & style
- Home type: SingleFamily
- Property subtype: Single Family Residence, Residential
Materials
- Aluminum Siding, Brick Veneer
- Foundation: Poured Concrete
- Roof: Asphalt Shing
Condition
- 16-30 Years
- New construction: No
- Year built: 1998
Utilities & green energy
- Sewer: Sewer (Municipal)
- Water: Municipal
Community & HOA
Location
- Region: Cambridge
Financial & listing details
- Price per square foot: C$477/sqft
- Annual tax amount: C$4,356
- Date on market: 5/29/2026
- Inclusions: Dishwasher, Dryer, Garage Door Opener, Pool Equipment, Refrigerator, Stove, Washer, Window Coverings
- Exclusions: Vacuum In Laundry Room
Barry Wayne Byrne, Salesperson
Barry Wayne Byrne, Salesperson
(519) 716-4564
By pressing Contact Agent, you agree that the real estate professional identified above may call/text you about your search, which may involve use of automated means and pre-recorded/artificial voices. You don't need to consent as a condition of buying any property, goods, or services. Message/data rates may apply. You also agree to our Terms of Use. Zillow does not endorse any real estate professionals. We may share information about your recent and future site activity with your agent to help them understand what you're looking for in a home.
Price history
Price history is unavailable.
Public tax history
Tax history is unavailable.
Climate risks
Neighborhood: Greenway
Nearby schools
GreatSchools rating
No schools nearby
We couldn't find any schools near this home.
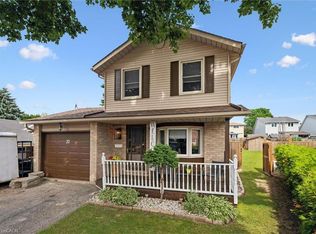
- C$649,9003 bd2 ba1k sqft20 Heathwood Ct, Cambridge, ON N1R7W2For Sale
- C$785,0003 bd3 ba1.4k sqft98 Kovac Rd, Cambridge, ON N1R8K4Sold
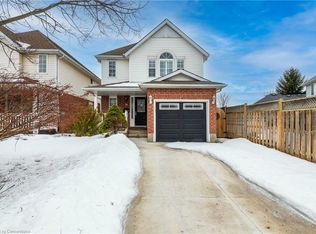
- C$719,9003 bd2 ba-- sqft731 Elgin St N, Cambridge, ON N1R7W5For Sale

- C$692,0004 bd3 ba1.1k sqft182 Kovac Rd, Cambridge, ON N1R8K3Sold

- C$665,0004 bd2 ba1.1k sqft735 Elgin St N, Cambridge, ON N1R7W7Sold
- C$667,1683 bd3 ba-- sqft79 Harrison Dr, Cambridge, ON N1R0C2New Construction
- C$630,0003 bd2 ba1k sqft160 Carter Cres, Cambridge, ON N1R6A9Pending
- C$685,0003 bd1 ba1k sqft158 Carter Cres, Cambridge, ON N1R6A9Sold
Similar homes
- C$829,0004 bd3 ba1.4k sqft178 Kovac Rd, Cambridge, ON N1R 8K3For Sale
 MLS ID #40841803, Lloyd Serrano, Broker, RE/MAX PROFESSIONALS INC. ITSO
 - C$699,0003 bd3 ba1.5k sqft1361 Old Zeller Dr, Kitchener, ON N2A 0C6For Sale
 MLS ID #40849177, Bharat Sharma, Salesperson, Royal Lepage Real Estate Associates. ITSO
 - C$695,0004 bd2 ba1.5k sqft24 Byton Ln, Cambridge, ON N1S 4L9For Sale
 MLS ID #40837831, Elyse Bouwmeester, Broker, RED AND WHITE REALTY INC.. ITSO
 - C$799,0003 bd3 ba1.4k sqft20 Isherwood Ave #51, Cambridge, ON N1R 8P9For Sale
 MLS ID #40842939, Angela Asadoorian, Broker of Record, ROYAL LEPAGE CROWN REALTY SERVICES. ITSO
 - C$599,9003 bd2 ba1.3k sqft10 Isherwood Ave #37, Cambridge, ON N1R 8L6For SaleMLS ID #40846864, Faisal Susiwala, Broker of Record, RE/MAX TWIN CITY FAISAL SUSIWALA REALTY. ITSO
- C$849,9003 bd4 ba1.7k sqft298 Garth Massey Dr, Cambridge, ON N1T 2K3For SaleMLS ID #40839434, Faisal Susiwala, Broker of Record, RE/MAX TWIN CITY FAISAL SUSIWALA REALTY. ITSO
- C$849,9004 bd3 ba1.8k sqft658 Mortimer Dr, Cambridge, ON N3H 5R7For SaleMLS ID #40844205, Omer Malik, Salesperson, HOMELIFE MIRACLE REALTY LTD. ITSO
- C$699,9003 bd3 ba1.4k sqft925 Copper Leaf Cres, Kitchener, ON N2E 3W1For SaleMLS ID #40847242, Anurag Sharma, Broker, RE/MAX Twin City Realty Inc.. ITSO
- C$840,0004 bd3 ba1.9k sqft324 Burnett Ave, Cambridge, ON N1T 1G6For SaleMLS ID #40813110, William Morley, Salesperson, Re/Max Twin City Realty Inc.. ITSO
- C$874,9003 bd3 ba1.6k sqft44 McNichol Dr, Cambridge, ON N1P 1C9For SaleMLS ID #40836638, Katie Marie Raftis, Salesperson, ROYAL LEPAGE CROWN REALTY SERVICES. ITSO
- C$689,9003 bd3 ba1.2k sqft124 Prosperity Dr, Kitchener, ON N2E 4E8For SaleMLS ID #40848283, Sharon Graf, Salesperson, Re/Max Icon Realty. ITSO
- C$829,9003 bd3 ba2.1k sqft128 Houghton St, Cambridge, ON N3C 4L3For SaleMLS ID #40835009, Michelle Pock, Salesperson, RE/MAX REAL ESTATE CENTRE INC.. ITSO
- C$742,9003 bd3 ba1.6k sqft107 Upper Mercer St, Kitchener, ON N2A 4N1For SaleMLS ID #40847890, Brigitte Cummings, Salesperson, RE/MAX TWIN CITY REALTY INC.. ITSO
- C$879,9003 bd4 ba1.9k sqft147 Silverthorne Dr, Cambridge, ON N3C 0C3For SaleMLS ID #40846602, Khalid Zaffar, Salesperson, KINGSWAY REAL ESTATE BROKERAGE. ITSO
- C$649,9003 bd3 ba2.2k sqft53 Grosvenor Ln, Cambridge, ON N1R 8N2New ConstructionMLS ID #40830044, Nicole Brand, Salesperson, RE/MAX TWIN CITY REALTY INC.. ITSO
- C$724,9003 bd3 ba1.4k sqft765 Angler Way, Waterloo, ON N2K 4L7For SaleMLS ID #40844546, Adam Bendig, Salesperson, RE/MAX Real Estate Centre Inc.. ITSO
- C$919,9004 bd4 ba1.8k sqft49 Ashwood Dr, Cambridge, ON N3C 3H7For SaleMLS ID #40830835, Adrian Di Pietro, Salesperson, New Era Real Estate. ITSO
- C$759,0003 bd2 ba1.2k sqft68 Allensgate Dr, Brantford, ON N3V 1E2For SaleMLS ID #40846356, Ryan Campbell, Broker, Real Broker Ontario Ltd. ITSO
- C$729,9003 bd3 ba1.5k sqft180 Glenariff Dr, Hamilton, ON L8B 1A5For SaleMLS ID #40841660, Andrew Tamburello, Salesperson, ROYAL LEPAGE REAL ESTATE Associates. ITSO
- C$685,0003 bd3 ba1.2k sqft120 Lorraine Ave, Kitchener, ON N2B 2N2For SaleMLS ID #40843013, Melanie Jane Mcneil, Salesperson, Peak Realty Ltd.. ITSO
