Skip main navigation
Closed
  • Tax assessed value
    $245,000

    702 Elm Hall Cir, Summerville, SC 29483

    2beds
    1,176sqft
    Townhouse
    Built in 2002
    1,306 Square Feet Lot
    $248,300 Zestimate®
    $208/sqft
    $1,842 Estimated rent

    Home value

    $248,300

    $236,000 - $261,000

    $1,842/mo

    Zestimate® history
    Loading
    Loading...

    Owner options

    List your home for rent

    $1,842/mo

    Rent Zestimate®

    Find your next renter with Zillow Rental Manager. Plus, with online applications, you can quickly screen prospective tenants – for free.

    Learn more

    $1,842/mo

    Rent Zestimate®

    Refinance and save

    $1,103/mo

    Est. payment

    Refinancing to a lower rate could help reduce your monthly payments and save thousands over the life of the loan.

    See today's rates

    $1,103/mo

    Est. payment

    Explore your selling options

    Work with a Zillow partner agent

    Leverage their expertise and Zillow's premium Showcase listings to get your home seen by more buyers.

    Get started

    List with your own agent

    Get your home in front of millions of buyers by listing it on Zillow.

    Learn how to do it

    Sell it yourself

    Take full control of how buyers see your home on Zillow by listing For Sale by Owner (FSBO).

    List your home

    What's special

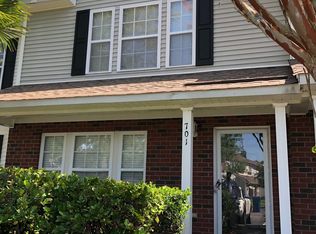
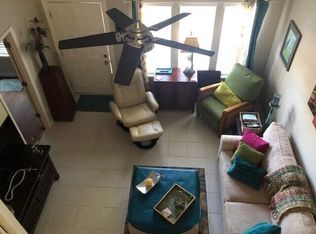
    Maintenance free living minutes to Downtown Summerville. As you enter this lovely well-kept home you will notice the gorgeous updated kitchen with textured granite counters, mosaic backsplash and newer stainless steel appliances. The kitchen offers ample counter and cabinet space, along with a pantry. The main level has a half bath, closet with storage under the stairs, bar seating at the kitchen/dining area, nice size living room that leads you to the back with a covered back porch that backs up to a pond for privacy with a storage closet outside. This home has no carpet! It has all vinyl flooring throughout the whole home and wood stairs. You will enjoy many mornings and evenings on the private back porch. Upstairs features dual master bedrooms. Each room has their own full bath and...closet space with a laundry closet in the hallway. Two assigned parking spots are designated for this home. Never worry about maintenance since the HOA covers all of your lawn work... (inside any fence is the owner's responsibility), external hazardous insurance (owner only needs to hold an H06 policy), two neighborhood pools, termite bond, pressure washing and fresh pine straw once a year for all of the homes. All you have to do is enjoy life in this beautiful neighborhood with less than a 10 minute commute to Historic Downtown Summerville where the Town of Summerville hosts plenty of events with easy access and short distance to plenty of shopping, restaurants, walking & bike trails, I-26, Nexton and a short commute to the Walmart warehouse, Volvo plant, and still easy access to Boeing, Airport, Bosch, Hospitals and less than a 25 minute commute to Historic Downtown Charleston. Don't miss the opportunity to make this house your place to call home! If schools and square footage are important, please verify. Seller will offer a home warranty with an acceptable offer. The roof is scheduled to be replaced by the HOA in 2024.A $1000 lender credit is available and will be applied towards the buyer's closing costs and pre-paids if the buyer chooses to use the seller's preferred lender. This credit is in addition to any negotiated seller concessions.

    Zillow last checked:

    Listing updated:

    Listed by:

    Carolina One Real Estate 843-779-8660

    Bought with:

    ERA Wilder Realty

    Source: CTMLS,MLS#: 24013362MLS Logo

    Facts & features

    Interior

    Bedrooms & bathrooms
    • Bedrooms: 2
    • Bathrooms: 3
    • Full bathrooms: 2
    • 1/2 bathrooms: 1
    Rooms
    • Room types: Living/Dining Combo, Eat-In-Kitchen, Pantry
    Heating
    • Natural Gas
    Cooling
    • Central Air
    Appliances
    • Laundry: Electric Dryer Hookup, Washer Hookup
    Features
    • Ceiling Fan(s), Eat-in Kitchen, Pantry
    • Flooring: Luxury Vinyl, Wood
    • Has fireplace: No
    Interior area
    • Total structure area: 1,176
    • Total interior livable area: 1,176 sqft

    Property

    Parking
    • Parking features: Off Street, Other
    Features
    • Levels: Two
    • Stories: 2
    • Entry location: Ground Level
    • Patio & porch: Covered
    • Waterfront features: Pond
    Lot
    • Size: 1,306 Square Feet
    • Features: 0 - .5 Acre, High, Level
    Details
    • Parcel number: 3790000113

    Construction

    Type & style
    • Home type: Townhouse
    • Property subtype: Townhouse
    • Attached to another structure: Yes
    Materials
    • Vinyl Siding
    • Foundation: Slab
    • Roof: Architectural
    Condition
    • New construction: No
    • Year built: 2002

    Utilities & green energy

    • Sewer: Public Sewer
    • Water: Public
    • Utilities for property: Charleston Water Service, Dominion Energy

    Community & HOA

    Community
    • Features: Lawn Maint Incl, Pool, Trash
    • Subdivision: Summer Wood
    Location
    • Region: Summerville

    Financial & listing details

    • Price per square foot: $208/sqft
    • Tax assessed value: $245,000
    • Annual tax amount: $892
    • Date on market: 5/25/2024
    • Listing terms: Cash,Conventional,FHA,VA Loan

    Price history

    DateEventPrice
    7/8/2024Sold$245,000$208/sqft
    Source: CTMLS #24013362 Report a problem
    6/10/2024Contingent$245,000$208/sqft
    Source: CTMLS #24013362 Report a problem
    5/25/2024Listed for sale$245,000+122.7%$208/sqft
    Source: CTMLS #24013362 Report a problem
    6/25/2018Sold$110,000+50.7%$94/sqft
    Source: Public Record Report a problem
    12/20/2013Sold$73,000+16.1%$62/sqft
    Source: Public Record Report a problem
    9/28/2012Sold$62,900-46.1%$53/sqft
    Source: CTMLS #1217059 Report a problem
    5/8/2007Sold$116,600+9%$99/sqft
    Source: Public Record Report a problem
    10/21/2005Sold$107,000+8.3%$91/sqft
    Source: Public Record Report a problem
    12/4/2002Sold$98,840$84/sqft
    Source: Public Record Report a problem

    Public tax history

    YearProperty taxesTax assessment
    2025$892 +66.2%$9,800 +122.7%
    2024$537 +2.1%$4,400
    2023$526 +9.9%$4,400
    2022$478 -4.2%$4,400
    2021$499 -1.4%$4,400
    2020$507 $4,400
    2019$507 $4,400 -14.7%
    2017$507 -58.2%$5,160
    2016$1,212 +3.8%$5,160
    2015$1,168 +8%$5,160
    2014$1,082 --
    2011$1,082 +142.1%--
    2010$447 -66.4%$4,400 -33.3%
    2009$1,331 +6.3%$6,600
    2008$1,252 +33%$6,600 +12.4%
    2006$941 +170.8%$5,870 +49.7%
    2005$347 -3.2%$3,920 +18.1%
    2004$359 +1.8%$3,320
    2003$352 $3,320
    Find assessor info on the county website

    Neighborhood: 29483

    Nearby schools

    GreatSchools rating
    Schools provided by the listing agent
    • Elementary: Ladson
    • Middle: Deer Park
    • High: Stall

    Source: CTMLS. This data may not be complete. We recommend contacting the local school district to confirm school assignments for this home.

    Get a cash offer in 3 minutes
    Find out how much your home could sell for in as little as 3 minutes with a no-obligation cash offer.
    Estimated market value
    $248,300
    Get a cash offer in 3 minutes
    Find out how much your home could sell for in as little as 3 minutes with a no-obligation cash offer.
    Estimated market value
    $248,300