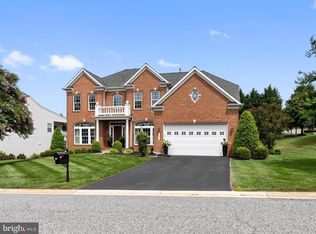
Motivated Seller!!!! Welcome to Bulle Rock, this stunning Cavendish model offers the perfect blend of luxury and convenience, and is located outside the gates of this prestigious community. Therefor the HOA fees are significantly less-at just $60/month. Step inside to find a spacious master suite on the first floor, complete with a luxurious bathroom with soaking tub, stand-up shower with bench, two vanities and a separate water closet. The primary suite also offers two closets- one walk-in closet and a second with sliding doors. Also on the main level, a second bedroom which features an attached shared full bath, providing comfort and privacy for guests. The convenience of main-level living continues with a well-appointed laundry room. The heart of this home is the upscale kitchen, showcasing granite countertops, stainless steel appliances, and 42-inch cabinets. The kitchen -with its own pantry flows seamlessly into the eating area and a great room, where you’ll find a cozy fireplace and vaulted ceilings, creating an open and inviting space. Entertain in style in the separate dining room, which features elegant moldings, tray ceiling and a charming bay window. On the second level are two additional bedrooms and a full bathroom. The second bedroom has a cozy window seat. The third bedroom has a large closet and also provides access to a storage area above the garage which could easily be converted into a bonus room. The fully finished lower level is a true showstopper, boasting a spacious living area with a second fireplace, a full bath, and the fifth bedroom. The highlight of the lower level is the theater room, complete with all components & furniture included. A French door walkout leads you to the backyard, providing seamless indoor-outdoor living. There is a whole house generator. The two-car garage is garage is EV ready. This exceptional home is a must-see, schedule your tour today!
Sold for $570,000
$570,000
702 Elocutionist Way, Havre De Grace, MD 21078
5beds
3,598sqft
Single Family Residence
Built in 2010
0.42 Acres Lot
$588,600 Zestimate®
$158/sqft
$3,783 Estimated rent
Home value
$588,600
$542,000 - $642,000
$3,783/mo
Zestimate® history
Owner options
List your home for rent
$3,783/mo
Rent Zestimate®
Find your next renter with Zillow Rental Manager. Plus, with online applications, you can quickly screen prospective tenants – for free.
$3,783/mo
Rent Zestimate®
Refinance and save
$3,523/mo
Est. payment
Refinancing to a lower rate could help reduce your monthly payments and save thousands over the life of the loan.
$3,523/mo
Est. payment
Explore your selling options
Work with a Zillow partner agent
Leverage their expertise and Zillow's premium Showcase listings to get your home seen by more buyers.
Get startedList with your own agent
Get your home in front of millions of buyers by listing it on Zillow.
Learn how to do itSell it yourself
Take full control of how buyers see your home on Zillow by listing For Sale by Owner (FSBO).
List your homeWhat's special
Cozy fireplaceWalk-in closetSeparate water closetElegant moldingsVaulted ceilingsStainless steel appliancesStand-up shower with bench
Zillow last checked:
Listing updated:
Listed by:
Candus Rizas 443-977-1409,
RE/MAX Ikon
Bought with:
Brianne Reveley, 5016494
Next Step Realty
Source: Bright MLS,MLS#: MDHR2037848
Facts & features
Interior
Bedrooms & bathrooms
- Bedrooms: 5
- Bathrooms: 4
- Full bathrooms: 4
- Main level bathrooms: 2
- Main level bedrooms: 2
Basement
- Description: Percent Finished: 90.0
- Area: 2058
Heating
- Forced Air, Natural Gas
Cooling
- Central Air, Electric
Appliances
- Included: Microwave, Dishwasher, Disposal, Oven, Water Heater, Washer, Dryer, Cooktop, Electric Water Heater
- Laundry: Main Level
Features
- Entry Level Bedroom, Walk-In Closet(s), Open Floorplan, Crown Molding, Chair Railings, Bathroom - Stall Shower, Soaking Tub, Attic
- Flooring: Carpet, Ceramic Tile, Hardwood, Wood
- Windows: Bay/Bow, Double Pane Windows, Screens, Vinyl Clad
- Basement: Finished,Walk-Out Access
- Number of fireplaces: 2
Interior area
- Total structure area: 4,116
- Total interior livable area: 3,598 sqft
- Finished area above ground: 2,058
- Finished area below ground: 1,540
Property
Parking
- Total spaces: 6
- Parking features: Garage Faces Front, Garage Door Opener, Attached, Driveway
- Attached garage spaces: 2
- Uncovered spaces: 4
Accessibility
- Accessibility features: None
Features
- Levels: Three
- Stories: 3
- Pool features: None
- Has view: Yes
- View description: Garden
Lot
- Size: 0.42 Acres
- Features: Cleared
Details
- Additional structures: Above Grade, Below Grade
- Parcel number: 1306078052
- Zoning: R
- Special conditions: Standard
Construction
Type & style
- Home type: SingleFamily
- Architectural style: Colonial
- Property subtype: Single Family Residence
Materials
- Brick Front, Vinyl Siding
- Foundation: Slab, Permanent
Condition
- Excellent
- New construction: No
- Year built: 2010
Utilities & green energy
- Sewer: Public Sewer
- Water: Public
Community & HOA
Community
- Security: Fire Sprinkler System
- Subdivision: The Paddocks At Bulle Rock
HOA
- Has HOA: Yes
- Amenities included: Common Grounds, Tot Lots/Playground
- HOA fee: $60 monthly
Location
- Region: Havre De Grace
- Municipality: Havre de Grace
Financial & listing details
- Price per square foot: $158/sqft
- Tax assessed value: $421,800
- Annual tax amount: $6,404
- Date on market: 11/21/2024
- Listing agreement: Exclusive Right To Sell
- Listing terms: Cash,Conventional,FHA,VA Loan
- Inclusions: All Theater Equipment And Furniture In Theatre Room. Hard Wired Cameras.
- Ownership: Fee Simple
Price history
| Date | Event | Price |
|---|---|---|
| 2/5/2025 | Sold | $570,000-3.2%$158/sqft |
Source:  Bright MLS #MDHR2037848 Report a problem Bright MLS #MDHR2037848 Report a problem | ||
| 1/6/2025 | Pending sale | $589,000$164/sqft |
Source: Bright MLS #MDHR2037848 Report a problem | ||
| 12/5/2024 | Price change | $589,000-1.7%$164/sqft |
Source: Bright MLS #MDHR2037848 Report a problem | ||
| 11/21/2024 | Listed for sale | $599,000-4.1%$166/sqft |
Source: Bright MLS #MDHR2037848 Report a problem | ||
| 11/5/2024 | Listing removed | $624,850$174/sqft |
Source: Bright MLS #MDHR2035008 Report a problem | ||
| 10/7/2024 | Price change | $624,8500%$174/sqft |
Source: Bright MLS #MDHR2035008 Report a problem | ||
| 9/12/2024 | Price change | $624,900-3.9%$174/sqft |
Source: Bright MLS #MDHR2035008 Report a problem | ||
| 9/7/2024 | Listed for sale | $650,000+26.2%$181/sqft |
Source: Bright MLS #MDHR2035008 Report a problem | ||
| 8/5/2022 | Sold | $515,000-6.3%$143/sqft |
Source: Bright MLS #MDHR2013952 Report a problem | ||
| 7/7/2022 | Pending sale | $549,900$153/sqft |
Source: Bright MLS #MDHR2013952 Report a problem | ||
| 6/27/2022 | Listed for sale | $549,900+27.3%$153/sqft |
Source: Bright MLS #MDHR2013952 Report a problem | ||
| 7/23/2010 | Sold | $431,920$120/sqft |
Source: Public Record Report a problem | ||
Public tax history
| Year | Property taxes | Tax assessment |
|---|---|---|
| 2025 | $4,428 -30.9% | $464,533 +10.1% |
| 2024 | $6,404 +2.4% | $421,800 +2.4% |
| 2023 | $6,257 +2.4% | $412,100 -2.3% |
| 2022 | $6,110 -0.8% | $421,800 +7.4% |
| 2021 | $6,159 +1.8% | $392,700 +2% |
| 2020 | $6,048 +2% | $385,067 -1.9% |
| 2019 | $5,928 +2.1% | $392,700 +6.2% |
| 2018 | $5,808 | $369,800 |
| 2017 | $5,808 | $369,800 |
| 2016 | -- | $369,800 -2.2% |
| 2015 | -- | $378,100 |
| 2014 | $4,216 | $378,100 |
| 2013 | -- | $378,100 -10.4% |
| 2012 | -- | $422,000 |
| 2011 | -- | $422,000 +668.7% |
| 2010 | -- | $54,900 0% |
| 2009 | -- | $54,920 |
| 2008 | -- | $54,920 |
Find assessor info on the county website
Neighborhood: 21078
Nearby homes
- $541,700-- bd2 ba2.7k sqft704 Elocutionist Way, Havre De Grace, MD 21078Off Market
- $736,4004 bd4 ba5.2k sqft733 Monarchos Dr, Havre De Grace, MD 21078Off Market

- $730,0004 bd5 ba5.8k sqft731 Monarchos Dr, Havre De Grace, MD 21078Sold
- $571,2004 bd2 ba2.9k sqft735 Monarchos Dr, Havre De Grace, MD 21078Off Market
- $727,700-- bd2 ba4.1k sqft706 Elocutionist Way, Havre De Grace, MD 21078Off Market
- $545,800-- bd2 ba2.5k sqft705 Elocutionist Way, Havre De Grace, MD 21078Off Market
- $736,7005 bd5 ba5k sqft707 Elocutionist Way, Havre De Grace, MD 21078Off Market
- $673,600-- bd3 ba3.7k sqft737 Monarchos Dr, Havre De Grace, MD 21078Off Market
Nearby schools
GreatSchools rating
- 6/10Havre De Grace Elementary SchoolGrades: PK-5Distance: 2.4 mi
- 7/10Havre De Grace Middle SchoolGrades: 6-8Distance: 2.1 mi
- 6/10Havre De Grace High SchoolGrades: 9-12Distance: 2.1 mi
Schools provided by the listing agent
- High: Havre De Grace
- District: Harford County Public Schools
Source: Bright MLS. This data may not be complete. We recommend contacting the local school district to confirm school assignments for this home.
Get a cash offer in 3 minutes
Find out how much your home could sell for in as little as 3 minutes with a no-obligation cash offer.
Estimated market value
$588,600
Get a cash offer in 3 minutes
Find out how much your home could sell for in as little as 3 minutes with a no-obligation cash offer.
Estimated market value
$588,600
- Maryland
- Harford County
- Havre de Grace
- 21078
- 702 Elocutionist Way
Nearby cities
Nearby zip codes
Other Havre de Grace Topics
