Rare end unit in Berkeley Village with refinished hardwoods, 2 car garage with epoxy flooring, updated lighting, new AC unit in 2023, roof is only 4 years old, and exterior is maintained by HOA for a low monthly fee of only $250.00. This three bedroom and 3.5 Bathroom floor plan offers many flexible living options. The split bedrooms could be great for room mates, a remote work space, media room or whatever you personally desire. The main level is an open concept living space with a large family room, a gas fireplace and views to the kitchen and breakfast area. It's a fantastic entertaining area. The large kitchen is appointed with a gas stove, granite countertops, stainless steel appliances(that remain with property), breakfast bar, pantry and a separate dining area. Off the breakfast area is a private deck that looks onto a quiet wooded area. Upstairs you'll find a primary bedroom with it's own large bathroom with dual sinks, spa tub, separate shower, linen storage and a very large walk in closet. A secondary bedroom is also upstairs and it too has it's own private bath and large walk in closet. The terrace level offers an additional bedroom that is currently being used as an office. It too has a full bathroom. The terrace level has access to the backyard but also offers a lower covered patio which is great place to escape. The backyard is fully fenced, landscaped and is great for gardening. This craftsman style townhome offers beautiful carpentry, open floor plan, abundant natural light, and just a short walk to downtown Avondale Estates. Easy access to I-285, I-20, Emory, CDC. Berkeley Village is conveniently located within walking distance to Avondale Lake and a variety of shops and restaurants and just minutes to downtown Decatur. The complex is also a short drive or bike ride to Downtown Decatur, DeKalb Farmers Market, and the Kensington MARTA Station.
Closed
$440,000
702 Emeril Dr, Avondale Estates, GA 30002
3beds
2,250sqft
Condominium
Built in 2007
-- sqft lot
$443,100 Zestimate®
$196/sqft
$2,957 Estimated rent
Home value
$443,100
$403,000 - $487,000
$2,957/mo
Zestimate® history
Owner options
List your home for rent
$2,957/mo
Rent Zestimate®
Find your next renter with Zillow Rental Manager. Plus, with online applications, you can quickly screen prospective tenants – for free.
$2,957/mo
Rent Zestimate®
Refinance and save
$5,811/mo
Est. payment
Refinancing to a lower rate could help reduce your monthly payments and save thousands over the life of the loan.
$5,811/mo
Est. payment
Explore your selling options
Work with a Zillow partner agent
Leverage their expertise and Zillow's premium Showcase listings to get your home seen by more buyers.
Get startedList with your own agent
Get your home in front of millions of buyers by listing it on Zillow.
Learn how to do itSell it yourself
Take full control of how buyers see your home on Zillow by listing For Sale by Owner (FSBO).
List your homeWhat's special
Zillow last checked:
Listing updated:
Listed by:
Julie Meinert 4044090379,
Keller Williams Realty North Atlanta
Bought with:
JoJo Gilbert-Ross, 375627
Keller Williams Realty
Source: GAMLS,MLS#: 10519878
Facts & features
Interior
Bedrooms & bathrooms
- Bedrooms: 3
- Bathrooms: 4
- Full bathrooms: 3
- 1/2 bathrooms: 1
Rooms
- Room types: Family Room, Foyer, Laundry, Office, Other
Dining room
- Features: Separate Room
Kitchen
- Features: Breakfast Bar, Breakfast Room, Kitchen Island, Pantry
Heating
- Central, Forced Air, Natural Gas
Cooling
- Ceiling Fan(s), Central Air, Electric, Gas, Zoned
Appliances
- Included: Dishwasher, Disposal, Dryer, Microwave, Oven/Range (Combo), Refrigerator, Stainless Steel Appliance(s), Washer
- Laundry: Upper Level
Features
- Double Vanity, High Ceilings, Roommate Plan, Separate Shower, Soaking Tub, Split Bedroom Plan, Tray Ceiling(s), Vaulted Ceiling(s), Walk-In Closet(s)
- Flooring: Carpet, Hardwood, Tile
- Windows: Double Pane Windows, Window Treatments
- Basement: None
- Attic: Pull Down Stairs
- Number of fireplaces: 1
- Fireplace features: Factory Built, Family Room, Gas Log
- Common walls with other units/homes: 1 Common Wall,End Unit
Interior area
- Total structure area: 2,250
- Total interior livable area: 2,250 sqft
- Finished area above ground: 2,250
- Finished area below ground: 0
Property
Parking
- Total spaces: 2
- Parking features: Attached, Garage, Garage Door Opener, Storage
- Has attached garage: Yes
Features
- Levels: Three Or More
- Stories: 3
- Patio & porch: Deck, Patio
- Exterior features: Balcony, Garden, Sprinkler System
- Fencing: Back Yard,Fenced,Privacy,Wood
- Waterfront features: No Dock Or Boathouse
- Body of water: None
Lot
- Size: 871 Square Feet
- Features: Level, Private
Details
- Parcel number: 15 250 12 009
- Special conditions: Agent/Seller Relationship
Construction
Type & style
- Home type: Condo
- Architectural style: Craftsman
- Property subtype: Condominium
- Attached to another structure: Yes
Materials
- Brick, Concrete
- Foundation: Slab
- Roof: Composition
Condition
- Resale
- New construction: No
- Year built: 2007
Utilities & green energy
- Electric: 220 Volts
- Sewer: Public Sewer
- Water: Public
- Utilities for property: Cable Available, Electricity Available, High Speed Internet, Natural Gas Available, Phone Available, Sewer Connected, Underground Utilities, Water Available
Green energy
- Energy efficient items: Windows
Community & HOA
Community
- Features: Sidewalks, Street Lights, Near Public Transport, Walk To Schools, Near Shopping
- Security: Smoke Detector(s)
- Subdivision: Berkeley Village
HOA
- Has HOA: Yes
- Services included: Maintenance Structure, Maintenance Grounds, Pest Control, Reserve Fund
- HOA fee: $3,000 annually
Location
- Region: Avondale Estates
Financial & listing details
- Price per square foot: $196/sqft
- Annual tax amount: $5,142
- Date on market: 5/10/2025
- Cumulative days on market: 20 days
- Listing agreement: Exclusive Right To Sell
- Listing terms: Cash,Conventional,FHA
- Electric utility on property: Yes
Price history
| Date | Event | Price |
|---|---|---|
| 6/25/2025 | Sold | $440,000-1.1%$196/sqft |
Source:  GAMLS #10519878 Report a problem GAMLS #10519878 Report a problem | ||
| 5/30/2025 | Pending sale | $445,000$198/sqft |
Source:  FMLS GA #7568554 Report a problem FMLS GA #7568554 Report a problem | ||
| 5/10/2025 | Listed for sale | $445,000$198/sqft |
Source: FMLS GA #7568554 Report a problem | ||
Public tax history
Tax history is unavailable.
Neighborhood: 30002
Nearby homes
- $440,0003 bd4 ba2.2k sqft702 Emeril Dr, Decatur, GA 30032Sold
- $398,6003 bd4 ba2.2k sqft700 Emeril Dr, Decatur, GA 30032Off Market
- $410,1003 bd4 ba2.2k sqft706 Emeril Dr, Decatur, GA 30032Off Market
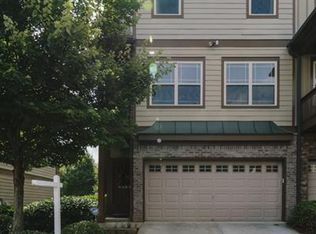
- $402,7003 bd4 ba2.2k sqft698 Emeril Dr, Decatur, GA 30032Off Market
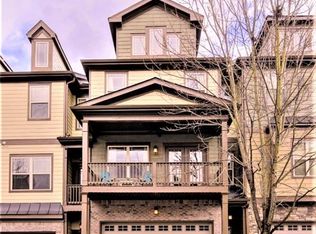
- $406,5003 bd4 ba2.2k sqft708 Emeril Dr, Decatur, GA 30032Off Market
- $411,6003 bd4 ba2.7k sqft696 Emeril Dr, Decatur, GA 30032Off Market
- $409,6003 bd4 ba2.2k sqft710 Emeril Dr, Decatur, GA 30032Off Market
- $500,9003 bd4 ba2.2k sqft3221 Creole Ln, Avondale Estates, GA 30002Off Market
Nearby schools
GreatSchools rating
- 3/10Avondale Elementary SchoolGrades: PK-5Distance: 0.2 mi
- 5/10Druid Hills Middle SchoolGrades: 6-8Distance: 3.2 mi
- 6/10Druid Hills High SchoolGrades: 9-12Distance: 3.6 mi
Schools provided by the listing agent
- Elementary: Avondale
- Middle: Druid Hills
- High: Druid Hills
Source: GAMLS. This data may not be complete. We recommend contacting the local school district to confirm school assignments for this home.
Get a cash offer in 3 minutes
Find out how much your home could sell for in as little as 3 minutes with a no-obligation cash offer.
Estimated market value
$443,100
Get a cash offer in 3 minutes
Find out how much your home could sell for in as little as 3 minutes with a no-obligation cash offer.
Estimated market value
$443,100
- Georgia
- Dekalb County
- Decatur
- 30002
- 702 Emeril Dr
