Skip main navigation
Sold for $394,000
  • $394,000

    702 Ervin Ter, Dayton, KY 41074

    3beds
    2,000sqft
    Single Family Residence, Residential
    Built in 1909
    4,356 Square Feet Lot
    $414,900 Zestimate®
    $197/sqft
    $1,910 Estimated rent

    Home value

    $414,900

    $361,000 - $477,000

    $1,910/mo

    Zestimate® history
    Loading
    Loading...

    Owner options

    List your home for rent

    $1,910/mo

    Rent Zestimate®

    Find your next renter with Zillow Rental Manager. Plus, with online applications, you can quickly screen prospective tenants – for free.

    Learn more

    $1,910/mo

    Rent Zestimate®

    Refinance and save

    $2,469/mo

    Est. payment

    Refinancing to a lower rate could help reduce your monthly payments and save thousands over the life of the loan.

    See today's rates

    $2,469/mo

    Est. payment

    Explore your selling options

    Work with a Zillow partner agent

    Leverage their expertise and Zillow's premium Showcase listings to get your home seen by more buyers.

    Get started

    List with your own agent

    Get your home in front of millions of buyers by listing it on Zillow.

    Learn how to do it

    Sell it yourself

    Take full control of how buyers see your home on Zillow by listing For Sale by Owner (FSBO).

    List your home

    What's special

    Detailed trimWine rackLuxury finishesFenced in yardOriginal charmGourmet kitchenSoaring ceilings
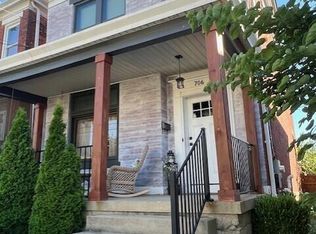
    Welcome to Maison de Victoria. This beautifully updated Victorian home is full of original charm and luxury finishes. You will fall in love with Vicky from the moment you step inside and see her newly refinished original hardwood floors, her soaring ceilings, incredible light fixtures, detailed trim, 4 fireplaces and loads of natural light. She has nearly new everything! The gourmet kitchen features high end appliances including an induction range with convection oven, custom cabinetry, wine rack, granite countertop with a waterfall edge and exposed brick plant wall. The main level has a large living room, dining room, kitchen, full bath, extra bonus or media room and laundry. The second level features 3 bedrooms and another full bath. The baths feature high end fixtures including Kohler, Moen and Delta. Vicky has an extensive list of energy saving features from smart thermostats to extra insulation. The basement has plenty of storage. Coveted off street parking for three vehicles, a fenced in yard and easy access to all Dayton/Bellevue has to offer.

    Zillow last checked:

    Listing updated:

    Listed by:

    Donna Mink 502-716-6151,

    Mink Realty LLC

    Bought with:

    Kristin Brockett, 209612

    KW Seven Hills Realty

    Source: NKMLS,MLS#: 631626MLS Logo

    Facts & features

    Interior

    Bedrooms & bathrooms
    • Bedrooms: 3
    • Bathrooms: 2
    • Full bathrooms: 2
    Primary bedroom
    • Features: Wood Flooring
    • Level: Second
    • Area: 221.39
    • Dimensions: 16.9 x 13.1
    Bedroom 2
    • Features: See Remarks
    • Level: Second
    • Area: 146.72
    • Dimensions: 13.1 x 11.2
    Bathroom 2
    • Features: Tile Flooring
    • Level: Second
    • Area: 51.3
    • Dimensions: 9.5 x 5.4
    Dining room
    • Features: Window Treatments
    • Level: First
    • Area: 232.7
    • Dimensions: 17.9 x 13
    Kitchen
    • Level: First
    • Area: 172.2
    • Dimensions: 14 x 12.3
    Living room
    • Level: First
    • Area: 224.14
    • Dimensions: 17.11 x 13.1
    Media room
    • Features: See Remarks
    • Level: First
    • Area: 113.4
    • Dimensions: 12.6 x 9
    Primary bath
    • Features: Double Vanity
    • Level: Second
    • Area: 72.45
    • Dimensions: 11.5 x 6.3
    Heating
    • Heat Pump
    Cooling
    • Multi Units, Central Air
    Appliances
    • Included: Stainless Steel Appliance(s), Electric Oven, Electric Range, Convection Oven, Dishwasher, Disposal, ENERGY STAR Qualified Appliances, Microwave, Refrigerator
    • Laundry: Electric Dryer Hookup, Main Level, Washer Hookup
    Features
    • Smart Thermostat, Pantry, High Speed Internet, Granite Counters, Eat-in Kitchen, Double Vanity, Crown Molding, Chandelier, Breakfast Bar, High Ceilings, Recessed Lighting
    • Doors: Multi Panel Doors
    • Windows: Double Hung, Storm Window(s), Vinyl Clad Window(s), Vinyl Frames
    • Basement: Crawl Space
    • Number of fireplaces: 4
    • Fireplace features: Inoperable
    Interior area
    • Total structure area: 2,000
    • Total interior livable area: 2,000 sqft

    Property

    Parking
    • Parking features: Off Street
    Features
    • Levels: Two
    • Stories: 2
    • Fencing: Privacy,Wood
    Lot
    • Size: 4,356 Square Feet
    • Dimensions: 140 x 30
    • Features: Cleared, Corner Lot
    Details
    • Parcel number: 9999908888.00

    Construction

    Type & style
    • Home type: SingleFamily
    • Architectural style: Traditional
    • Property subtype: Single Family Residence, Residential
    Materials
    • Other, Block, Stone, Vinyl Siding
    • Foundation: Block, Stone
    • Roof: Asphalt
    Condition
    • Existing Structure
    • New construction: No
    • Year built: 1909

    Utilities & green energy

    • Sewer: At Street, Public Sewer
    • Water: Public
    • Utilities for property: Cable Available, Natural Gas Available, Sewer Available, Water Available

    Community & HOA

    HOA
    • Has HOA: No
    Location
    • Region: Dayton

    Financial & listing details

    • Price per square foot: $197/sqft
    • Tax assessed value: $86,000
    • Annual tax amount: $1,079
    • Date on market: 1/11/2026
    • Cumulative days on market: 3 days

    Price history

    DateEventPrice
    5/30/2025Sold$394,000+6.6%$197/sqft
    Source: NKMLS #631626 Report a problem
    4/20/2025Pending sale$369,500$185/sqft
    Source: NKMLS #631626 Report a problem
    4/17/2025Listed for sale$369,500+25.3%$185/sqft
    Source: NKMLS #631626 Report a problem
    11/1/2024Sold$295,000+1080%$148/sqft
    Source: Public Record Report a problem
    8/24/2012Sold$25,000-25.1%$13/sqft
    Source: Public Record Report a problem
    5/22/2012Listing removed$33,400$17/sqft
    Source: STAR ONE REALTORS Report a problem
    4/17/2012Price change$33,400-7%$17/sqft
    Source: STAR ONE REALTORS Report a problem
    3/22/2012Price change$35,900-44.8%$18/sqft
    Source: Star One REALTORS #406205 Report a problem
    4/10/2011Listed for sale$65,000+8.3%$33/sqft
    Source: Sibcy Cline, REALTORS-CC #395633 Report a problem
    9/2/1999Sold$60,000+50%$30/sqft
    Source: Public Record Report a problem
    4/20/1998Sold$40,000$20/sqft
    Source: Public Record Report a problem

    Public tax history

    YearProperty taxesTax assessment
    2024$1,079 -15.2%$86,000
    2023$1,273 -1.2%$86,000
    2022$1,288 +1.4%$86,000
    2021$1,271 +5.4%$86,000 +13.2%
    2018$1,206 -10.4%$76,000
    2017$1,346 +9.5%$76,000
    2016$1,229 $76,000 +204%
    2015$1,229 +165.6%$25,000
    2014$463 $25,000
    2013-- $25,000 -44.1%
    2012-- $44,725 -46.3%
    2011-- $83,300
    2010-- $83,300
    2009-- $83,300
    2008-- $83,300 +12.3%
    2007-- $74,200
    2006-- $74,200
    2005-- $74,200
    2004-- $74,200 +23.7%
    2003-- $60,000
    2002$685 $60,000
    2001-- $60,000
    2000-- $60,000
    Find assessor info on the county website

    Neighborhood: 41074

    Nearby schools

    GreatSchools rating
    Schools provided by the listing agent
    • Elementary: Lincoln Elementary
    • Middle: Dayton High
    • High: Dayton High

    Source: NKMLS. This data may not be complete. We recommend contacting the local school district to confirm school assignments for this home.

    Get a cash offer in 3 minutes
    Find out how much your home could sell for in as little as 3 minutes with a no-obligation cash offer.
    Estimated market value
    $414,900
    Get a cash offer in 3 minutes
    Find out how much your home could sell for in as little as 3 minutes with a no-obligation cash offer.
    Estimated market value
    $414,900