Skip main navigation
Off market
  • $282,200

    702 Fairmont Ave S, Williamsport, PA 17702

    3beds
    1,942sqft
    Single Family Residence
    Built in 1954
    7,405 Square Feet Lot
    $282,200 Zestimate®
    $145/sqft
    $1,886 Estimated rent

    Home value

    $282,200

    $248,000 - $322,000

    $1,886/mo

    Zestimate® history
    Loading
    Loading...

    Owner options

    List your home for rent

    $1,886/mo

    Rent Zestimate®

    Find your next renter with Zillow Rental Manager. Plus, with online applications, you can quickly screen prospective tenants – for free.

    Learn more

    $1,886/mo

    Rent Zestimate®

    Refinance and save

    $1,825/mo

    Est. payment

    Refinancing to a lower rate could help reduce your monthly payments and save thousands over the life of the loan.

    See today's rates

    $1,825/mo

    Est. payment

    Explore your selling options

    Work with a Zillow partner agent

    Leverage their expertise and Zillow's premium Showcase listings to get your home seen by more buyers.

    Get started

    List with your own agent

    Get your home in front of millions of buyers by listing it on Zillow.

    Learn how to do it

    Sell it yourself

    Take full control of how buyers see your home on Zillow by listing For Sale by Owner (FSBO).

    List your home

    What's special

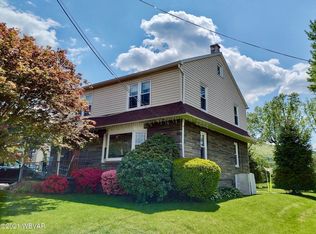
    Looking for a great home in an awesome So. Side community? You've just found it! Come to 702 Fairmont Ave; a 3 bed, 3 bath home featuring many recent upgrades to include: roof, windows, high-efficiency gas heat, central ac, flooring & carpeting + fully applianced kitchen w/ new counters. This lovely home offers original woodwork & doors (excellent condition), a spacious living room w/new bay window, a charming farmhouse-style eat-in kitchen, a huge first floor 1/2 bath + laundry room (could be 2nd full bath). Upstairs you'll find a nice sized bath & 3 great bedrooms w/ newer carpeting. In the lower level there's a bonus room currently used for office, music, & exercise. Nice sitting porch in front & another in back that connects kitchen to the open level back yard. Contact Rob@fishre.

    This property is not currently displayed as for sale or rent on Zillow. This may be different from what's on other websites or public sources.
    Zillow last checked:

    Listing updated:

    Listed by:

    Robert Pierce,

    FISH REAL ESTATE

    Bought with:

    Jim Bennett, RS332775

    FISH REAL ESTATE

    Source: West Branch Valley AOR,MLS#: WB-92857

    Facts & features

    Interior

    Bedrooms & bathrooms
    • Bedrooms: 3
    • Bathrooms: 3
    • Full bathrooms: 1
    • 1/2 bathrooms: 2
    Primary bedroom
    • Description: Large Master Closet
    • Level: Upper
    • Area: 216
    • Dimensions: 16 x 13.5
    Bedroom 2
    • Description: Very Large #2 bedroom with great views of yard
    • Level: Upper
    • Area: 155.78
    • Dimensions: 17.1 x 9.11
    Bedroom 3
    • Description: Room through which attic is accessed
    • Level: Upper
    • Area: 124.98
    • Dimensions: 13.6 x 9.19
    Bathroom
    • Description: New floors, vanity, lav, lighting & paint
    • Level: Upper
    • Area: 80.17
    • Dimensions: 9.11 x 8.8
    Bathroom
    • Description: With Laundry room on 1st floor
    • Level: Main
    Other
    • Description: Full steps - great for storage or to finish
    • Level: Upper
    • Area: 790.6
    • Dimensions: 29.5 x 26.8
    Basement
    • Level: Lower
    • Area: 769.16
    • Dimensions: 26.8 x 28.7
    Other
    • Description: New power garage door
    • Level: Main
    • Area: 311.55
    • Dimensions: 20.1 x 15.5
    Kitchen
    • Description: Kitchen / Dining Combo / Eat-in Kitchen
    • Level: Main
    • Area: 235.3
    • Dimensions: 18.1 x 13
    Laundry
    • Description: Large 1/2-bath & laundry (could be full bath)
    • Level: Main
    • Area: 119.47
    • Dimensions: 9.19 x 13
    Living room
    • Description: Great New Bay Window
    • Level: Main
    • Area: 370.5
    • Dimensions: 28.5 x 13
    Other
    • Description: Front Porch - views of street
    • Level: Main
    • Area: 54
    • Dimensions: 6 x 9
    Other
    • Description: Off Kitchen w/ views of back yard - cook out
    • Level: Main
    • Area: 129.2
    • Dimensions: 6.8 x 19
    Rec room
    • Description: Room used as office / workout / hobbies
    • Level: Lower
    • Area: 194.92
    • Dimensions: 15.11 x 12.9
    Heating
    • Oil, See Remarks
    Cooling
    • Central Air
    Appliances
    • Included: Gas, Dishwasher, Refrigerator, Range, Garage Door Opener, Microwave Built-In, Freezer, Washer, Dryer, Range Hood
    • Laundry: Main Level
    Features
    • Ceiling Fan(s), Walk-In Closet(s)
    • Flooring: Carpet W/W, Laminate, Wood, Vinyl
    • Windows: New, See Remarks
    • Basement: Partially Finished,Full
    • Has fireplace: No
    • Fireplace features: None
    Interior area
    • Total structure area: 1,942
    • Total interior livable area: 1,942 sqft
    • Finished area above ground: 1,740
    • Finished area below ground: 202

    Property

    Parking
    • Parking features: Off Street
    • Has attached garage: Yes
    Accessibility
    • Accessibility features: Main Floor Bath(s)
    Features
    • Levels: Two
    • Patio & porch: Porch
    • Has view: Yes
    • View description: Residential
    • Waterfront features: None, Pond
    Lot
    • Size: 7,405 Square Feet
    • Dimensions: 60' x 120'
    • Features: Level
    • Topography: Level
    Details
    • Additional structures: Shed(s)
    • Parcel number: 51+,004.0-0157.00-000+
    • Zoning: R-1 Residential

    Construction

    Type & style
    • Home type: SingleFamily
    • Property subtype: Single Family Residence
    Materials
    • Frame, Stucco, Vinyl Siding, See Remarks
    • Foundation: Block
    • Roof: Rubber,Shingle
    Condition
    • Year built: 1954

    Utilities & green energy

    • Electric: 100-150 Amps
    • Water: Public

    Community & HOA

    Community
    • Security: Smoke Detector(s), Carbon Monoxide Detector(s)
    • Subdivision: Other
    Location
    • Region: Williamsport

    Financial & listing details

    • Price per square foot: $145/sqft
    • Tax assessed value: $87,450
    • Annual tax amount: $2,483
    • Date on market: 6/24/2021
    • Listing terms: Cash,Conventional
    • Inclusions: Fridge, oven, dishwasher, washer/dryer, shed, GDO(1), chest freezer, pond, shades - all ''as is'.

    Price history

    DateEventPrice
    8/27/2021Sold--0
    Source: West Branch Valley AOR #WB-92857 Report a problem
    1/31/2014Sold--0
    Source: West Branch Valley AOR #WB-68749 Report a problem

    Public tax history

    Tax history is unavailable.

    Neighborhood: 17702

    Nearby schools

    GreatSchools rating
    Get pre-qualified for a loan
    At Zillow Home Loans, we can pre-qualify you in as little as 5 minutes with no impact to your credit score.

    An equal housing lender. NMLS #10287.
