UNDER CONSTRUCTION! READY IN AUGUST! The Aster floorplan offers a well-designed single-story layout combining open-concept living with private bedroom spaces and flexible functionality. A welcoming covered porch leads into a bright, airy interior. The kitchen, highlighted by a sloped ceiling, opens seamlessly to the family room, creating an ideal space for everyday living and entertaining. Just beyond, the covered patio extends the living area outdoors. The private owner’s suite is located at the rear of the home and features a spacious walk-in closet and a well-appointed bathroom. A versatile flex room off the foyer provides the perfect space for a home office, hobby room, or playroom.
Pending
Price cut: $5K (7/20)
$263,990
702 Falling Cave Dr, Willis, TX 77378
3beds
1,627sqft
Single Family Residence
Built in 2026
5,815 Square Feet Lot
$261,200 Zestimate®
$162/sqft
$67/mo HOA
What's special
Spacious walk-in closetWell-appointed bathroomWelcoming covered porch
- 93 days
- 3
- 0
Zillow last checked:
Listing updated:
Listed by:
Heather Chavana 281-962-8770,
M/I Homes
Source: HAR,MLS#: 81767901
Facts & features
Interior
Bedrooms & bathrooms
- Bedrooms: 3
- Bathrooms: 2
- Full bathrooms: 2
Rooms
- Room types: Family Room, Utility Room
Primary bathroom
- Features: Primary Bath: Double Sinks, Primary Bath: Shower Only, Secondary Bath(s): Tub/Shower Combo
Kitchen
- Features: Kitchen Island, Kitchen open to Family Room, Pantry
Heating
- Natural Gas
Cooling
- Ceiling Fan(s), Electric
Appliances
- Included: Disposal, Gas Oven, Microwave, Gas Cooktop, Dishwasher
- Laundry: Electric Dryer Hookup, Washer Hookup
Features
- Primary Bed - 1st Floor, Walk-In Closet(s)
- Flooring: Vinyl
- Has fireplace: No
Interior area
- Total structure area: 1,627
- Total interior livable area: 1,627 sqft
Property
Parking
- Total spaces: 2
- Parking features: Attached
- Attached garage spaces: 2
Features
- Stories: 1
- Patio & porch: Covered
- Fencing: Back Yard
Lot
- Size: 5,815 Square Feet
- Features: Subdivided, 0 Up To 1/4 Acre
Details
- Parcel number: 807786
Construction
Type & style
- Home type: SingleFamily
- Architectural style: Traditional
- Property subtype: Single Family Residence
Materials
- Brick
- Foundation: Slab
- Roof: Composition
Condition
- New construction: Yes
- Year built: 2026
Details
- Builder name: M/I Homes
Utilities & green energy
- Sewer: Public Sewer
Green energy
- Green verification: HERS Index Score
- Energy efficient items: Attic Vents, Thermostat
Community & HOA
Community
- Subdivision: Moran Ranch
HOA
- Has HOA: Yes
- HOA fee: $800 annually
Location
- Region: Willis
Financial & listing details
- Price per square foot: $162/sqft
- Date on market: 6/15/2026
- Listing terms: Cash,Conventional,FHA,VA Loan
- Ownership: Full Ownership
Estimated market value
$261,200
$248,000 - $274,000
$1,898/mo
Price history
| Date | Event | Price |
|---|---|---|
| 7/23/2026 | Pending sale | $263,990$162/sqft |
Source:  HAR #81767901 Report a problem HAR #81767901 Report a problem | ||
| 7/20/2026 | Price change | $263,990-1.9%$162/sqft |
Source: HAR #81767901 Report a problem | ||
| 6/15/2026 | Listed for sale | $268,990$165/sqft |
Source: HAR #81767901 Report a problem | ||
Public tax history
Tax history is unavailable.
Monthly payment
Est. payment
Payment breakdown
Explore the cost of this home by adjusting the details. Changes won't be saved.Climate risks
Neighborhood: 77378
Nearby schools
Schools provided by the listing agent
- Elementary: A.R. Turner Elementary School
- Middle: Robert P. Brabham Middle School
- High: Willis High School
Source: HAR. This data may not be complete. We recommend contacting the local school district to confirm school assignments for this home.


Similar homes
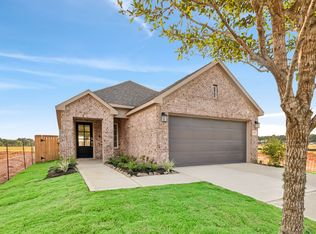
- $262,9903 bd3 ba1.6k sqft613 Falling Cave Dr, Willis, TX 77378New Construction
 HAR
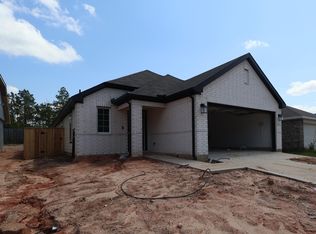
HAR - $294,9903 bd2 ba1.7k sqft985 Garden Path Dr, Willis, TX 77378New Construction
 HAR
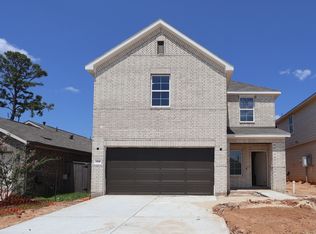
HAR - $286,9904 bd3 ba2.1k sqft224 Hazy Pines Ln, Willis, TX 77378New Construction
 HAR
HAR - $293,9904 bd3 ba2.1k sqft825 Village Brook Dr, Willis, TX 77378New Construction
 HAR
HAR
