Skip main navigation
Sold
  • Price Unknown

    702 FENWICK DR, Windcrest, TX 78239

    4beds
    2,833sqft
    Single Family Residence
    Built in 1967
    0.35 Acres Lot
    $435,800 Zestimate®
    $--/sqft
    $2,459 Estimated rent

    Home value

    $435,800

    $405,000 - $471,000

    $2,459/mo

    Zestimate® history
    Loading
    Loading...

    Owner options

    List your home for rent

    $2,459/mo

    Rent Zestimate®

    Find your next renter with Zillow Rental Manager. Plus, with online applications, you can quickly screen prospective tenants – for free.

    Learn more

    $2,459/mo

    Rent Zestimate®

    Refinance and save

    Refinancing to a lower rate could help reduce your monthly payments and save thousands over the life of the loan.

    See today's rates

    Explore your selling options

    Work with a Zillow partner agent

    Leverage their expertise and Zillow's premium Showcase listings to get your home seen by more buyers.

    Get started

    List with your own agent

    Get your home in front of millions of buyers by listing it on Zillow.

    Learn how to do it

    Sell it yourself

    Take full control of how buyers see your home on Zillow by listing For Sale by Owner (FSBO).

    List your home

    What's special

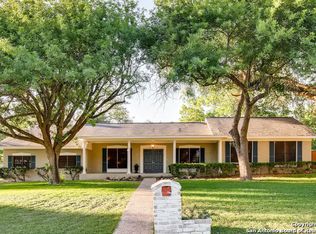
    Stop the car! Situated on a 1/3 acre corner lot, this Windcrest stunner with tons of upgrades is an absolute must see! You'll find soaring vaulted ceilings, skylights and clerestory windows, and a magnificent floor to ceiling brick fireplace! The floor plan is sensational, an ideal balance of open concept and defined spaces! There are 2 living areas, 2 dining areas, plus a massive sunroom you could use as a game room or a relaxation space! The recent updates list goes on and on - HVAC units inside/out with a Nest thermostat, fresh paint, light fixtures inside/out, faucets throughout, PVC plumbing under the home, radiant barrier in the attic, and the kitchen and all 3 bathrooms have been renovated! The kitchen is a chef's delight and ideal for entertaining - featuring recently refaced solid wood cabinets, granite countertops, recessed LED lighting, USB charging ports, a new black stainless dishwasher, and a new gas LG smart oven with ThinQ app capability! En suite to the primary bedroom is a beautifully remodeled bathroom with a thermostatic rain-style shower, you can have a spa day in your own home! The guest bath is guaranteed to wow your visitors with its encaustic cement tile and fabulous soaking tub! The fantastic features list extends to the back yard - a recently built concrete patio area screams versatility - great for entertainment but also reinforced to support vehicles or structures, it has multiple electrical ports that could be used for a hot tub or perhaps even your RV! The sprawling driveway offers tons of off-street parking and leads to a large 2 car garage - with recently installed birch walls! This fabulous home is move-in ready and one you won't want to miss!

    Zillow last checked:

    Listing updated:

    Listed by:

    Rainbeau Presti TREC #550170 (210) 789-2005,

    RE/MAX Preferred, REALTORS

    Source: LERA MLS,MLS#: 1753651MLS Logo

    Facts & features

    Interior

    Bedrooms & bathrooms
    • Bedrooms: 4
    • Bathrooms: 3
    • Full bathrooms: 2
    • 1/2 bathrooms: 1
    Primary bedroom
    • Features: Split, Walk-In Closet(s), Ceiling Fan(s), Full Bath
    • Area: 288
    • Dimensions: 18 x 16
    Bedroom 2
    • Area: 195
    • Dimensions: 15 x 13
    Bedroom 3
    • Area: 144
    • Dimensions: 12 x 12
    Bedroom 4
    • Area: 81
    • Dimensions: 9 x 9
    Primary bathroom
    • Features: Shower Only, Double Vanity
    • Area: 96
    • Dimensions: 16 x 6
    Dining room
    • Area: 143
    • Dimensions: 13 x 11
    Family room
    • Area: 322
    • Dimensions: 23 x 14
    Kitchen
    • Area: 221
    • Dimensions: 17 x 13
    Living room
    • Area: 204
    • Dimensions: 17 x 12
    Heating
    • Central, Natural Gas
    Cooling
    • 13-15 SEER AX, Ceiling Fan(s), Central Air
    Appliances
    • Included: Range, Gas Cooktop, Disposal, Dishwasher, Gas Water Heater
    • Laundry: Main Level, Washer Hookup, Dryer Connection
    Features
    • Two Living Area, Separate Dining Room, Eat-in Kitchen, Two Eating Areas, Breakfast Bar, Utility Room Inside, High Ceilings, High Speed Internet, Ceiling Fan(s), Chandelier, Solid Counter Tops, Custom Cabinets, Programmable Thermostat
    • Flooring: Saltillo Tile, Ceramic Tile, Laminate, Terrazzo
    • Windows: Window Coverings
    • Has basement: No
    • Number of fireplaces: 1
    • Fireplace features: One, Family Room
    Interior area
    • Total interior livable area: 2,833 sqft

    Property

    Parking
    • Total spaces: 2
    • Parking features: Two Car Garage, Attached, Garage Door Opener
    • Attached garage spaces: 2
    Features
    • Levels: One
    • Stories: 1
    • Patio & porch: Patio
    • Pool features: None
    • Fencing: Privacy
    Lot
    • Size: 0.35 Acres
    • Features: Corner Lot, Cul-De-Sac, 1/4 - 1/2 Acre, Curbs
    • Residential vegetation: Mature Trees, Mature Trees (ext feat)
    Details
    • Additional structures: Shed(s)
    • Parcel number: 054740320170

    Construction

    Type & style
    • Home type: SingleFamily
    • Property subtype: Single Family Residence
    Materials
    • Brick, 4 Sides Masonry
    • Foundation: Slab
    • Roof: Composition
    Condition
    • Pre-Owned
    • New construction: No
    • Year built: 1967

    Utilities & green energy

    • Electric: CPS
    • Gas: CPS
    • Sewer: BEXAR WCID10, Sewer System
    • Water: BEXAR WCID10, Water System
    • Utilities for property: Cable Available, City Garbage service

    Community & HOA

    Community
    • Features: Tennis Court(s), Golf, Playground, Jogging Trails, Sports Court, Basketball Court
    • Subdivision: Windcrest
    Location
    • Region: Windcrest

    Financial & listing details

    • Tax assessed value: $412,590
    • Annual tax amount: $8,385
    • Date on market: 9/11/2025
    • Cumulative days on market: 241 days
    • Listing terms: Conventional,FHA,VA Loan,Cash
    • Ownership: Corporate Owned
    • Road surface type: Paved

    Price history

    DateEventPrice
    9/16/2024Sold--
    Source: LERA MLS #1753651 Report a problem
    8/16/2024Pending sale$414,900$146/sqft
    Source: LERA MLS #1753651 Report a problem
    8/7/2024Contingent$414,900$146/sqft
    Source: LERA MLS #1753651 Report a problem
    4/30/2024Listed for sale$414,900$146/sqft
    Source: LERA MLS #1753651 Report a problem
    4/21/2024Contingent$414,900$146/sqft
    Source: LERA MLS #1753651 Report a problem
    3/8/2024Price change$414,900-1.2%$146/sqft
    Source: LERA MLS #1753651 Report a problem
    2/23/2024Listed for sale$419,900$148/sqft
    Source: LERA MLS #1753651 Report a problem
    2/20/2024Listing removed--
    Source: LERA MLS #1739538 Report a problem
    2/9/2024Price change$419,900-1.2%$148/sqft
    Source: LERA MLS #1739538 Report a problem
    1/6/2024Price change$425,000-1.1%$150/sqft
    Source: LERA MLS #1739538 Report a problem
    12/16/2023Listed for sale$429,900+56.3%$152/sqft
    Source: LERA MLS #1739538 Report a problem
    12/14/2018Sold--
    Source: LERA MLS #1322502 Report a problem
    12/7/2018Pending sale$275,000$97/sqft
    Source: RE/MAX Northeast, REALTORS #1322502 Report a problem
    6/30/2018Price change$275,000-8.3%$97/sqft
    Source: RE/MAX Northeast, REALTORS #1322502 Report a problem
    12/17/2017Listed for sale$300,000$106/sqft
    Source: Amberson Realty #1283805 Report a problem

    Public tax history

    YearProperty taxesTax assessment
    2025$8,962 +4.8%$412,590 +3.1%
    2024$8,553 +56.1%$400,090 +24.8%
    2023$5,479 -8.7%$320,517 +10%
    2022$6,002 +7.7%$291,379 +10%
    2021$5,575 $264,890 +8.9%
    2020$5,575 +0.9%$243,250 +1.9%
    2019$5,523 $238,810 +6.8%
    2018$5,523 +105.8%$223,542 +10%
    2017$2,684 +0.6%$203,220 +1.4%
    2016$2,667 +0.8%$200,509 +10%
    2015$2,645 $182,281 +10%
    2014$2,645 $165,710 +5.6%
    2013-- $156,900 +6%
    2012-- $148,060 -2.6%
    2011-- $152,080 +1.6%
    2010-- $149,660 -2.1%
    2009-- $152,880 -2.4%
    2008-- $156,710 -1.9%
    2007-- $159,820 +9.4%
    2006-- $146,150 -5.4%
    2005-- $154,470
    2004-- --
    2003-- --
    2002-- --
    2001-- --
    2000-- --
    Find assessor info on the county website

    Neighborhood: 78239

    Nearby schools

    GreatSchools rating
    Schools provided by the listing agent
    • Elementary: Windcrest
    • Middle: Ed White
    • High: Roosevelt
    • District: North East I.S.D.

    Source: LERA MLS. This data may not be complete. We recommend contacting the local school district to confirm school assignments for this home.

    Get a cash offer in 3 minutes
    Find out how much your home could sell for in as little as 3 minutes with a no-obligation cash offer.
    Estimated market value
    $435,800
    Get a cash offer in 3 minutes
    Find out how much your home could sell for in as little as 3 minutes with a no-obligation cash offer.
    Estimated market value
    $435,800