Skip main navigation
Closed
  • $342,500

    702 Firethorn Dr, Washington, IL 61571

    4beds
    2,400sqft
    Single Family Residence
    Built in 1990
    0.34 Acres Lot
    $398,700 Zestimate®
    $143/sqft
    $3,161 Estimated rent

    Home value

    $398,700

    $379,000 - $419,000

    $3,161/mo

    Zestimate® history
    Loading
    Loading...

    Owner options

    List your home for rent

    $3,161/mo

    Rent Zestimate®

    Find your next renter with Zillow Rental Manager. Plus, with online applications, you can quickly screen prospective tenants – for free.

    Learn more

    $3,161/mo

    Rent Zestimate®

    Refinance and save

    $2,444/mo

    Est. payment

    Refinancing to a lower rate could help reduce your monthly payments and save thousands over the life of the loan.

    See today's rates

    $2,444/mo

    Est. payment

    Explore your selling options

    Work with a Zillow partner agent

    Leverage their expertise and Zillow's premium Showcase listings to get your home seen by more buyers.

    Get started

    List with your own agent

    Get your home in front of millions of buyers by listing it on Zillow.

    Learn how to do it

    Sell it yourself

    Take full control of how buyers see your home on Zillow by listing For Sale by Owner (FSBO).

    List your home

    What's special

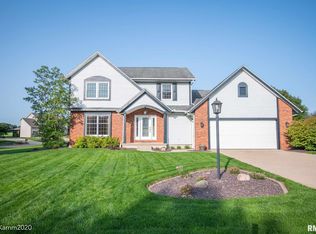
    Welcome to 702 Firethorn, Washington, IL - Your Dream Home Awaits! Located in the highly desirable neighborhood of Firethorn, this beautifully updated home is a true gem. Step inside and discover a haven of modern elegance and thoughtful design. The heart of the home has been completely remodeled to perfection. Immerse yourself in this thoughtfully designed and completely remodeled kitchen with a built-in coffee bar, offering both convenience and style. The dining area seamlessly flows, creating a perfect open floor plan for intimate dinners or lively gatherings. Enjoy an abundance of natural light throughout, thanks to almost all-new windows installed in 2021. The home boasts fresh trim and luxury wood vinyl plank flooring, creating a bright and welcoming atmosphere. The laundry room is also a true standout, featuring built-in cubbies for organized functionality. Laundry day just became a breeze in this stylish and practical space. In the evenings you can unwind by the fireplace, that is beautifully surrounded by custom-built shelving. Need extra space for the family to hang out? Discover an additional space in the basement with the family room and game room it gives you plenty of places to spread out. There is also a newly added half bath in the basement, adding convenience and versatility to this already incredible home. Step outside to your outdoor oasis to a new back patio featuring a fire pit, ideal for summer BBQs or quiet evenings under the stars. Professional landscaping, including raised garden beds, enhances the exterior beauty of this property. Recent Upgrades: Complete Kitchen Remodel 2023 New Luxury Vinyl Plank Flooring 2023 Back Patio 2023 New roof in 2018 Almost All-new windows in 2021 This is not just a house; it's a lifestyle. Don't miss the opportunity to make 702 Firethorn your forever home. Schedule a showing today and experience the magic for yourself!

    Zillow last checked:

    Listing updated:

    Listing courtesy of:

    Carrie Reardon 309-838-1323,

    Sunflower Real Estate Group LLC,

    Christy Philyaw 309-287-1304,

    Sunflower Real Estate Group LLC

    Bought with:

    Carrie Reardon

    Sunflower Real Estate Group LLC

    Christy Philyaw

    Sunflower Real Estate Group LLC

    Source: MRED as distributed by MLS GRID,MLS#: 11916078MLS Logo

    Facts & features

    Interior

    Bedrooms & bathrooms
    • Bedrooms: 4
    • Bathrooms: 4
    • Full bathrooms: 3
    • 1/2 bathrooms: 1
    Primary bedroom
    • Features: Flooring (Carpet), Bathroom (Full)
    • Level: Second
    • Area: 195 Square Feet
    • Dimensions: 13X15
    Bedroom 2
    • Features: Flooring (Carpet)
    • Level: Second
    • Area: 156 Square Feet
    • Dimensions: 12X13
    Bedroom 3
    • Features: Flooring (Carpet)
    • Level: Second
    • Area: 132 Square Feet
    • Dimensions: 11X12
    Bedroom 4
    • Features: Flooring (Carpet)
    • Level: Second
    • Area: 132 Square Feet
    • Dimensions: 11X12
    Family room
    • Features: Flooring (Other)
    • Level: Main
    • Area: 169 Square Feet
    • Dimensions: 13X13
    Other
    • Features: Flooring (Carpet)
    • Level: Basement
    • Area: 260 Square Feet
    • Dimensions: 13X20
    Game room
    • Features: Flooring (Other)
    • Level: Basement
    • Area: 403 Square Feet
    • Dimensions: 13X31
    Kitchen
    • Features: Flooring (Other)
    • Level: Main
    • Area: 364 Square Feet
    • Dimensions: 13X28
    Laundry
    • Features: Flooring (Other)
    • Level: Main
    • Area: 54 Square Feet
    • Dimensions: 6X9
    Living room
    • Features: Flooring (Other)
    • Level: Main
    • Area: 270 Square Feet
    • Dimensions: 15X18
    Heating
    • Natural Gas
    Cooling
    • Central Air
    Appliances
    • Laundry: Main Level, Gas Dryer Hookup
    Features
    • Built-in Features, Walk-In Closet(s)
    • Basement: Finished,Full
    • Number of fireplaces: 1
    • Fireplace features: Wood Burning, Living Room
    Interior area
    • Total structure area: 3,496
    • Total interior livable area: 2,400 sqft
    • Finished area below ground: 662

    Property

    Parking
    • Total spaces: 2
    • Parking features: Concrete, Garage Door Opener, On Site, Garage Owned, Attached, Garage
    • Attached garage spaces: 2
    • Has uncovered spaces: Yes
    Accessibility
    • Accessibility features: No Disability Access
    Features
    • Stories: 2
    • Patio & porch: Patio
    • Exterior features: Fire Pit
    Lot
    • Size: 0.34 Acres
    • Features: Corner Lot
    Details
    • Additional structures: Other
    • Parcel number: 020222403001
    • Special conditions: None

    Construction

    Type & style
    • Home type: SingleFamily
    • Architectural style: Traditional
    • Property subtype: Single Family Residence
    Materials
    • Vinyl Siding, Cedar
    • Foundation: Concrete Perimeter
    Condition
    • New construction: No
    • Year built: 1990

    Utilities & green energy

    • Electric: Circuit Breakers
    • Sewer: Public Sewer
    • Water: Public

    Community & neighborhood

    Location
    • Region: Washington
    • Subdivision: Not Applicable

    HOA & financial

    HOA
    • Services included: None

    Other

    Other facts
    • Listing terms: Conventional
    • Ownership: Fee Simple

    Price history

    DateEventPrice
    1/26/2024Sold$342,500-0.7%$143/sqft
    Source: MRED as distributed by MLS GRID #11916078 Report a problem
    12/22/2023Pending sale$345,000$144/sqft
    Source: MRED as distributed by MLS GRID #11916078 Report a problem
    12/5/2023Price change$345,000-1.4%$144/sqft
    Source: RMLS Alliance as distributed by MLS GRID #PA1246883 Report a problem
    11/5/2023Price change$350,000-2.8%$146/sqft
    Source: MRED as distributed by MLS GRID #11916078 Report a problem
    10/25/2023Listed for sale$360,000+56.9%$150/sqft
    Source: MRED as distributed by MLS GRID #11916078 Report a problem
    5/3/2016Sold$229,500-2.3%$96/sqft
    Source: Public Record Report a problem
    2/26/2016Listed for sale$234,900+3.9%$98/sqft
    Source: Jim Maloof/REALTOR #1170909 Report a problem
    10/1/2014Sold$226,000-3.8%$94/sqft
    Source: Agent Provided Report a problem
    7/25/2014Price change$234,900-2.1%$98/sqft
    Source: Keller Williams Premier Realty #1154943 Report a problem
    6/21/2014Price change$239,900-2%$100/sqft
    Source: RE/MAX UNLIMITED #1150381 Report a problem
    3/28/2014Price change$244,900-1.6%$102/sqft
    Source: RE/MAX UNLIMITED #1150381 Report a problem
    2/20/2014Listed for sale$249,000+6.6%$104/sqft
    Source: RE/MAX Unlimited #1150381 Report a problem
    7/25/2006Sold$233,500$97/sqft
    Source: Public Record Report a problem

    Public tax history

    YearProperty taxesTax assessment
    2024$10,012 +42.4%$120,600 +43%
    2023$7,032 +4.7%$84,350 +7%
    2022$6,713 +4%$78,810 +2.5%
    2021$6,453 +1.4%$76,870
    2020$6,362 +2.4%$76,870
    2019$6,214 +2.5%$76,870
    2018$6,064 $76,870 +2.9%
    2017$6,064 +3.4%$74,720
    2016$5,865 -4.7%$74,720
    2015$6,152 --
    2013$6,152 $73,630
    2012-- $73,630
    2011-- $73,630
    2010-- $73,630 -9.5%
    2009$5,025 $81,330

    Find assessor info on the county website

    Neighborhood: 61571

    Nearby schools

    GreatSchools rating
    Schools provided by the listing agent
    • Elementary: Central Primary
    • Middle: Central Junior High School
    • High: Washington Community High School
    • District: 51

    Source: MRED as distributed by MLS GRID. This data may not be complete. We recommend contacting the local school district to confirm school assignments for this home.

    Get pre-qualified for a loan
    At Zillow Home Loans, we can pre-qualify you in as little as 5 minutes with no impact to your credit score.

    An equal housing lender. NMLS #10287.

    Sell for more on Zillow
    Get a Zillow Showcase℠ listing at no additional cost and you could sell for .
    $398,700
    2% more
    +$7,974
    With Zillow Showcase(estimated)
    $406,674