Experience unparalleled comfort and style in this meticulously crafted 4-bedroom, 3-bathroom home situated in the serene community of Sandy Springs. This residence seamlessly blends modern amenities with timeless elegance, providing an ideal retreat for all.
This home features four bedrooms and three full bathrooms, including a luxurious owner's suite located on the main floor. The suite boasts a spacious walk-in custom closet, a rejuvenating walk-in shower, a relaxing soaking tub, and double vanities.
The expansive open concept living area integrates a beautiful kitchen, dining space, and inviting living room, creating an ideal environment for gatherings and daily living. Step outside to your private backyard, fully fenced for privacy and security, with a sprawling covered patio perfect for outdoor entertaining and leisure.
Nestled in a quiet neighborhood of Sandy Springs, this home offers proximity to Fort Liberty and Camp MacKall, along with easy access to dining, shopping, and recreational amenities. Additional features include well-appointed secondary bedrooms and bathrooms, high ceilings with abundant natural light, a modern kitchen with premium appliances and sleek countertops, a separate laundry room on the main level, and a two-car garage with extra storage space.
Sold for $421,300
$421,300
702 Foggy Crossing Court, Aberdeen, NC 28315
4beds
2,469sqft
Single Family Residence
Built in 2019
0.35 Acres Lot
$431,000 Zestimate®
$171/sqft
$2,557 Estimated rent
Home value
$431,000
$409,000 - $453,000
$2,557/mo
Zestimate® history
Owner options
List your home for rent
$2,557/mo
Rent Zestimate®
Find your next renter with Zillow Rental Manager. Plus, with online applications, you can quickly screen prospective tenants – for free.
$2,557/mo
Rent Zestimate®
Refinance and save
$2,504/mo
Est. payment
Refinancing to a lower rate could help reduce your monthly payments and save thousands over the life of the loan.
$2,504/mo
Est. payment
Explore your selling options
Work with a Zillow partner agent
Leverage their expertise and Zillow's premium Showcase listings to get your home seen by more buyers.
Get startedList with your own agent
Get your home in front of millions of buyers by listing it on Zillow.
Learn how to do itSell it yourself
Take full control of how buyers see your home on Zillow by listing For Sale by Owner (FSBO).
List your homeWhat's special
Zillow last checked:
Listing updated:
Listed by:
Amy Stonesifer 910-684-8674,
Maison Realty Group
Bought with:
Amy Stonesifer, 271115
Maison Realty Group
Source: Hive MLS,MLS#: 100455555 Originating MLS: Mid Carolina Regional MLS
Originating MLS: Mid Carolina Regional MLSFacts & features
Interior
Bedrooms & bathrooms
- Bedrooms: 4
- Bathrooms: 3
- Full bathrooms: 3
Rooms
- Room types: Bedroom 1, Bedroom 2, Bedroom 3, Bedroom 4, Kitchen, Dining Room, Living Room, Laundry
Bedroom 1
- Level: Main
- Dimensions: 13.5 x 15
Bedroom 2
- Level: Main
- Dimensions: 10 x 15
Bedroom 3
- Level: Upper
- Dimensions: 13.5 x 14.5
Bedroom 4
- Level: Upper
- Dimensions: 13.5 x 11
Dining room
- Level: Main
- Dimensions: 13.5 x 10
Kitchen
- Level: Main
- Dimensions: 9.5 x 18
Laundry
- Level: Main
- Dimensions: 6 x 7.5
Living room
- Level: Main
- Dimensions: 15.5 x 18.5
Heating
- Heat Pump, Electric
Cooling
- Central Air
Appliances
- Laundry: Laundry Room
Features
- Master Downstairs, Walk-in Closet(s), High Ceilings, Kitchen Island, Pantry, Walk-in Shower, Blinds/Shades, Walk-In Closet(s)
- Flooring: Carpet, Vinyl
Interior area
- Total structure area: 2,469
- Total interior livable area: 2,469 sqft
Property
Parking
- Total spaces: 2
- Parking features: Garage Faces Front, Concrete, Garage Door Opener
Features
- Levels: Two
- Stories: 2
- Patio & porch: Porch
- Fencing: Back Yard,Wood
Lot
- Size: 0.35 Acres
- Dimensions: 86.7 x 118.32 x 85.9 x 161.3
Details
- Parcel number: 20180459
- Zoning: R-20
- Special conditions: Standard
Construction
Type & style
- Home type: SingleFamily
- Property subtype: Single Family Residence
Materials
- Vinyl Siding, Stone Veneer
- Foundation: Slab
- Roof: Shingle
Condition
- New construction: No
- Year built: 2019
Utilities & green energy
- Sewer: Public Sewer
- Water: Public
- Utilities for property: Sewer Available, Water Available
Community & HOA
Community
- Security: Smoke Detector(s)
- Subdivision: Sandy Springs
HOA
- Has HOA: Yes
- Amenities included: Sidewalks
- HOA fee: $290 monthly
- HOA name: Sandy Springs HOA
Location
- Region: Aberdeen
Financial & listing details
- Price per square foot: $171/sqft
- Tax assessed value: $379,640
- Annual tax amount: $2,989
- Date on market: 10/1/2025
- Cumulative days on market: 16 days
- Listing agreement: Exclusive Right To Sell
- Listing terms: Cash,Conventional,FHA,USDA Loan,VA Loan
- Road surface type: Paved
Price history
| Date | Event | Price |
|---|---|---|
| 9/6/2024 | Sold | $421,300+0.3%$171/sqft |
Source:  Hive MLS #100455555 Report a problem Hive MLS #100455555 Report a problem | ||
| 7/29/2024 | Listing removed | -- |
Source: Hive MLS #100457065 Report a problem | ||
| 7/29/2024 | Contingent | $420,000+51.9%$170/sqft |
Source: Hive MLS #100455555 Report a problem | ||
| 7/22/2024 | Listed for rent | $2,300$1/sqft |
Source: Hive MLS #100457065 Report a problem | ||
| 9/11/2023 | Listing removed | -- |
Source: Hive MLS #100396814 Report a problem | ||
| 7/27/2023 | Listed for rent | $2,300$1/sqft |
Source: Hive MLS #100396814 Report a problem | ||
| 4/7/2020 | Sold | $276,500$112/sqft |
Source: Public Record Report a problem | ||
Public tax history
| Year | Property taxes | Tax assessment |
|---|---|---|
| 2024 | $2,914 -2.5% | $379,640 |
| 2023 | $2,990 +15.4% | $379,640 |
| 2022 | $2,590 -2.4% | $379,640 +48.8% |
| 2021 | $2,654 +79% | $255,200 |
| 2020 | $1,483 +375.3% | $255,200 +750.7% |
| 2019 | $312 | $30,000 |
Find assessor info on the county website
Neighborhood: 28315
Nearby homes
- $401,1004 bd3 ba2.3k sqft584 Midsummer St, Aberdeen, NC 28315Off Market
- $379,8003 bd3 ba1.7k sqft823 Cold Creek Rd, Aberdeen, NC 28315Off Market
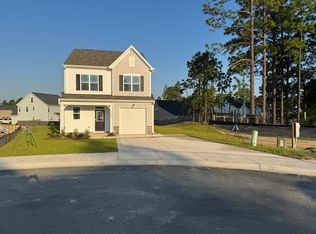
- $458,5005 bd3 ba2.9k sqft704 Foggy Crossing Ct, Aberdeen, NC 28315Off Market
- $507,3005 bd3 ba3.2k sqft172 Sandy Springs Rd, Aberdeen, NC 28315Off Market
- $399,0004 bd2 ba2k sqft705 Foggy Crossing Ct, Aberdeen, NC 28315Sold
- $386,9533 bd3 ba2k sqft819 Cold Creek Rd HOMESITE 248, Aberdeen, NC 28315Sold
- $348,5003 bd2 ba1.8k sqft331 Domino Dr, Aberdeen, NC 28315Off Market
- $389,0004 bd2 ba2.3k sqft176 Sandy Springs Rd, Aberdeen, NC 28315Off Market
Nearby schools
GreatSchools rating
- 2/10Aberdeen Elementary SchoolGrades: PK-5Distance: 3.1 mi
- 6/10Southern Middle SchoolGrades: 6-8Distance: 2.6 mi
- 6/10Pinecrest High SchoolGrades: 9-12Distance: 4.7 mi
Schools provided by the listing agent
- Elementary: Aberdeeen Elementary
- Middle: Southern Middle
- High: Pinecrest High
Source: Hive MLS. This data may not be complete. We recommend contacting the local school district to confirm school assignments for this home.
Get a cash offer in 3 minutes
Find out how much your home could sell for in as little as 3 minutes with a no-obligation cash offer.
Estimated market value
$431,000
Get a cash offer in 3 minutes
Find out how much your home could sell for in as little as 3 minutes with a no-obligation cash offer.
Estimated market value
$431,000
- North Carolina
- Moore County
- Aberdeen
- 28315
- 702 Foggy Crossing Court
Nearby cities
Nearby zip codes
Other Aberdeen Topics
