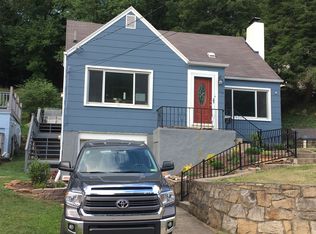
Well maintained South Charleston home on a great street and sits adjacent to Montrose Elementary! This 3 bedroom 2 full bathroom home boasts a main level en suite with new flooring and 2 large upper level bedrooms with mini splits to provide different heating/cooling options in each room. The main level kitchen offers stainless steel appliances, solid birch cabinets, and ceramic tile floors while the sizable living room and formal separate dining room sport the original hardwood floors. The unfinished basement offers plenty of flexible space for storage or a home gym. Multiple parking options include the basement garage, additional parking pad, and on street parking. The exterior features include a wraparound porch, rear covered patio, small storage building, and a fenced yard. Call today for your private showing!
Sold for $180,000
$180,000
702 Forest Cir, South Charleston, WV 25303
3beds
1,573sqft
Single Family Residence
Built in ----
-- sqft lot
$181,800 Zestimate®
$114/sqft
$1,568 Estimated rent
Home value
$181,800
Estimated sales range
Not available
$1,568/mo
Zestimate® history
Owner options
List your home for rent
$1,568/mo
Rent Zestimate®
Find your next renter with Zillow Rental Manager. Plus, with online applications, you can quickly screen prospective tenants – for free.
$1,568/mo
Rent Zestimate®
Refinance and save
$1,185/mo
Est. payment
Refinancing to a lower rate could help reduce your monthly payments and save thousands over the life of the loan.
$1,185/mo
Est. payment
Explore your selling options
Work with a Zillow partner agent
Leverage their expertise and Zillow's premium Showcase listings to get your home seen by more buyers.
Get startedList with your own agent
Get your home in front of millions of buyers by listing it on Zillow.
Learn how to do itSell it yourself
Take full control of how buyers see your home on Zillow by listing For Sale by Owner (FSBO).
List your homeWhat's special
Main level en suiteSolid birch cabinetsFenced yardSmall storage buildingGreat streetNew flooringWraparound porch
Zillow last checked:
Listing updated:
Listed by:
Adam Runyan,
Runyan & Associates REALTORS 304-744-2121
Bought with:
Amy Lilly, 0030592
RE/MAX Clarity
Source: KVBR,MLS#: 280468 Originating MLS: Kanawha Valley Board of REALTORS
Originating MLS: Kanawha Valley Board of REALTORSFacts & features
Interior
Bedrooms & bathrooms
- Bedrooms: 3
- Bathrooms: 2
- Full bathrooms: 2
Primary bedroom
- Description: Primary Bedroom
- Level: Upper
- Dimensions: 16.5x10.4
Bedroom 2
- Description: Bedroom 2
- Level: Main
- Dimensions: 12x11.8
Bedroom 3
- Description: Bedroom 3
- Level: Upper
- Dimensions: 13.7x9.5
Dining room
- Description: Dining Room
- Level: Main
- Dimensions: 12.9x12.8
Kitchen
- Description: Kitchen
- Level: Main
- Dimensions: 13.7x12.8
Living room
- Description: Living Room
- Level: Main
- Dimensions: 21.8x13
Heating
- Forced Air, Gas, Other
Cooling
- Central Air, Other
Appliances
- Included: Dishwasher, Electric Range, Disposal, Microwave, Refrigerator
Features
- Separate/Formal Dining Room, Cable TV
- Flooring: Hardwood, Tile, Vinyl
- Windows: Insulated Windows
- Basement: Full
- Has fireplace: No
Interior area
- Total interior livable area: 1,573 sqft
Property
Parking
- Total spaces: 1
- Parking features: Attached, Basement, Garage, One Car Garage
- Attached garage spaces: 1
Features
- Patio & porch: Patio, Porch
- Exterior features: Fence, Porch, Patio, Storage
- Fencing: Yard Fenced
Lot
- Dimensions: 72 x 25 x 174 x 174
- Features: Wooded
Details
- Additional structures: Storage
- Parcel number: 220027021000000000
Construction
Type & style
- Home type: SingleFamily
- Property subtype: Single Family Residence
Materials
- Block, Drywall, Vinyl Siding
- Roof: Composition,Shingle
Utilities & green energy
- Sewer: Public Sewer
- Water: Public
Community & HOA
Community
- Security: Smoke Detector(s)
HOA
- Has HOA: No
Location
- Region: South Charleston
Financial & listing details
- Price per square foot: $114/sqft
- Tax assessed value: $157,000
- Annual tax amount: $1,501
- Date on market: 9/29/2025
- Cumulative days on market: 84 days
Price history
| Date | Event | Price |
|---|---|---|
| 1/22/2026 | Sold | $180,000-2.6%$114/sqft |
Source:  KVBR #280468 Report a problem KVBR #280468 Report a problem | ||
| 12/22/2025 | Pending sale | $184,890$118/sqft |
Source: KVBR #280468 Report a problem | ||
| 11/14/2025 | Price change | $184,890-2.6%$118/sqft |
Source: KVBR #280468 Report a problem | ||
| 10/20/2025 | Price change | $189,900-2.6%$121/sqft |
Source: KVBR #280468 Report a problem | ||
| 9/29/2025 | Listed for sale | $194,900+21.8%$124/sqft |
Source: KVBR #280468 Report a problem | ||
| 2/25/2022 | Sold | $160,000-5.8%$102/sqft |
Source: KVBR #249440 Report a problem | ||
| 1/14/2022 | Pending sale | $169,900$108/sqft |
Source: KVBR #249440 Report a problem | ||
| 1/7/2022 | Listed for sale | $169,900$108/sqft |
Source: KVBR #249440 Report a problem | ||
| 12/20/2021 | Pending sale | $169,900$108/sqft |
Source: KVBR #249440 Report a problem | ||
| 10/29/2021 | Price change | $169,900-2.9%$108/sqft |
Source: KVBR #249440 Report a problem | ||
| 9/17/2021 | Listed for sale | $174,900+40%$111/sqft |
Source: Old Colony, Realtors #249440 Report a problem | ||
| 1/27/2012 | Sold | $124,900$79/sqft |
Source: Public Record Report a problem | ||
| 12/6/2011 | Listed for sale | $124,900+13.5%$79/sqft |
Source: Cunningham Realty #137853 Report a problem | ||
| 6/25/2008 | Sold | $110,000$70/sqft |
Source: Public Record Report a problem | ||
Public tax history
| Year | Property taxes | Tax assessment |
|---|---|---|
| 2025 | $1,540 | $94,200 |
| 2024 | $1,540 +1.7% | $94,200 +1.7% |
| 2023 | $1,514 | $92,580 +25.2% |
| 2022 | -- | $73,920 +12.3% |
| 2021 | -- | $65,820 |
| 2020 | -- | $65,820 |
| 2019 | $1,076 +9.6% | $65,820 |
| 2018 | $982 +8.4% | $65,820 +8.8% |
| 2017 | $906 -0.1% | $60,480 |
| 2016 | $907 | $60,480 |
| 2015 | $907 +2.6% | $60,480 +1% |
| 2014 | $884 +7.7% | $59,880 +8.8% |
| 2013 | $820 | $55,020 -0.4% |
| 2012 | $820 -4.6% | $55,260 -2.6% |
| 2011 | $860 +4.5% | $56,760 +4.9% |
| 2010 | $823 -2.5% | $54,120 -1% |
| 2009 | $843 +55.3% | $54,660 |
| 2008 | $543 +7.4% | $54,660 +4.2% |
| 2007 | $506 -1.1% | $52,440 |
| 2006 | $511 -0.5% | $52,440 -0.3% |
| 2005 | $514 | $52,620 |
| 2004 | -- | $52,620 |
| 2003 | -- | $52,620 +7.9% |
| 2002 | -- | $48,780 |
| 2001 | -- | $48,780 |
Find assessor info on the county website
Neighborhood: 25303
Nearby homes
- $135,2002 bd1 ba800 sqft704 Forest Cir, South Charleston, WV 25303Off Market
- $128,1002 bd1 ba864 sqft700 Forest Cir, South Charleston, WV 25303Off Market
- $189,4004 bd2 ba1.6k sqft706 Forest Cir, South Charleston, WV 25303Off Market
- $170,7003 bd1 ba1.4k sqft694 Forest Cir, South Charleston, WV 25303Off Market
- $248,4004 bd2 ba1.6k sqft1110 Lynn Oak Dr, Cross Lanes, WV 25313Off Market
- $134,4002 bd1 ba984 sqft701 Forest Cir, South Charleston, WV 25303Off Market
- $185,8003 bd2 ba1.5k sqft708 Forest Cir, South Charleston, WV 25303Off Market
- $148,8002 bd2 ba1k sqft690 Forest Cir, South Charleston, WV 25303Off Market
Nearby schools
GreatSchools rating
- 6/10Montrose Elementary SchoolGrades: PK-5Distance: 0.1 mi
- 3/10South Charleston Middle SchoolGrades: 6-8Distance: 0.8 mi
- 3/10South Charleston High SchoolGrades: 9-12Distance: 2.9 mi
Schools provided by the listing agent
- Elementary: Montrose
- Middle: S. Charleston
- High: S. Charleston
Source: KVBR. This data may not be complete. We recommend contacting the local school district to confirm school assignments for this home.


Get pre-qualified for a loan
At Zillow Home Loans, we can pre-qualify you in as little as 5 minutes with no impact to your credit score.An equal housing lender. NMLS #10287.
Sell for more on Zillow
Get a Zillow Showcase℠ listing at no additional cost and you could sell for .
$181,800
2% more
+$3,636
With Zillow Showcase(estimated)
$185,436
- West Virginia
- Kanawha County
- South Charleston
- 25303
- 702 Forest Cir
Nearby cities
Nearby zip codes
Other South Charleston Topics
- Apartments for Rent in 25303
- Houses for Sale in 25303
- Houses for Rent in 25303
- 25303 Real Estate
- South Charleston Condos
- Houses for Sale in South Charleston
- Newest Listings in South Charleston
- South Charleston Home Values
- South Charleston Real Estate Agents
- South Charleston Refinance
- South Charleston Mortgage Rates
