Skip main navigation
Sold for $385,000
  • $385,000

    702 Fortuna Dr, Brandon, FL 33511

    3beds
    1,602sqft
    Single Family Residence
    Built in 1983
    10,120 Square Feet Lot
    $378,400 Zestimate®
    $240/sqft
    $2,316 Estimated rent

    Home value

    $378,400

    Estimated sales range

    Not available

    $2,316/mo

    Zestimate® history
    Loading
    Loading...

    Owner options

    List your home for rent

    $2,316/mo

    Rent Zestimate®

    Find your next renter with Zillow Rental Manager. Plus, with online applications, you can quickly screen prospective tenants – for free.

    Learn more

    $2,316/mo

    Rent Zestimate®

    Refinance and save

    $2,675/mo

    Est. payment

    Refinancing to a lower rate could help reduce your monthly payments and save thousands over the life of the loan.

    See today's rates

    $2,675/mo

    Est. payment

    Explore your selling options

    Work with a Zillow partner agent

    Leverage their expertise and Zillow's premium Showcase listings to get your home seen by more buyers.

    Get started

    List with your own agent

    Get your home in front of millions of buyers by listing it on Zillow.

    Learn how to do it

    Sell it yourself

    Take full control of how buyers see your home on Zillow by listing For Sale by Owner (FSBO).

    List your home

    What's special

    New appliancesPrivate screened-in poolOpen floor planVaulted ceilingsCorner lotHuge fenced in yardEnergy-efficient paint
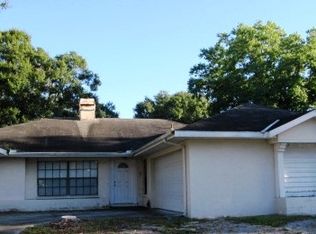
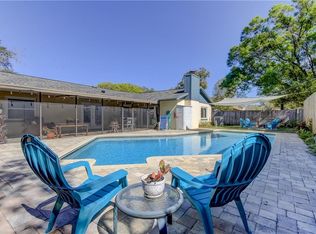
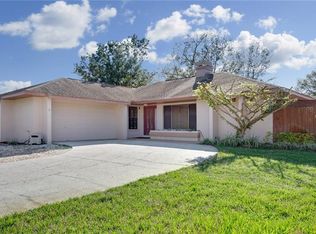
    One or more photo(s) has been virtually staged. NEW ROOF COMING SOON! Just listed in Brandon — this 3-bedroom, 2-bath home sits on a large corner lot and features a private screened-in pool. The owners have already invested in new hurricane-rated windows and doors ($30K upgrade), creating a quiet, secure, and energy-efficient home. Enjoy lower electric bills thanks to heat-reflective “Cool Paint” on the exterior, helping keep the home comfortable year-round. With nearly a quarter-acre of land and 1,602 square feet of living space, this property offers vaulted ceilings, an open floor plan, new appliances, and recent updates throughout — perfect for entertaining or relaxing. The huge fenced yard is ideal for kids or pets to play safely, and there’s a measured floor plan included in the photos for easy viewing. The convenient location offers quick access to shopping, dining, great schools, and major highways — just minutes from downtown Tampa, MacDill AFB, and the Gulf beaches. This home has great bones and tons of potential to make it your dream home. HOA is optional. Home information sheet and disclosures available upon request. Schedule your private showing today!

    Zillow last checked:

    Listing updated:

    Listing Provided by:

    Eric Hill 813-545-4072,

    EXIT BAYSHORE REALTY 813-839-6869,

    Alysa Casorla 719-660-9695,

    EXIT KING REALTY

    Bought with:

    Yari Balmaseda, 3438061

    BALMASEDA & ASSOCIATES INC

    Source: Stellar MLS,MLS#: TB8422245MLS LogoOriginating MLS: Suncoast Tampa

    Facts & features

    Interior

    Bedrooms & bathrooms
    • Bedrooms: 3
    • Bathrooms: 2
    • Full bathrooms: 2
    Primary bedroom
    • Features: Dual Closets
    • Level: First
    • Area: 176 Square Feet
    • Dimensions: 11x16
    Bedroom 2
    • Features: Dual Closets
    • Level: First
    • Area: 132 Square Feet
    • Dimensions: 11x12
    Bedroom 3
    • Features: Dual Closets
    • Level: First
    • Area: 120 Square Feet
    • Dimensions: 10x12
    Primary bathroom
    • Features: Shower No Tub
    • Level: First
    Dining room
    • Level: First
    • Area: 256 Square Feet
    • Dimensions: 16x16
    Kitchen
    • Features: Pantry
    • Level: First
    • Area: 168 Square Feet
    • Dimensions: 14x12
    Living room
    • Level: First
    • Area: 315 Square Feet
    • Dimensions: 15x21
    Heating
    • Central
    Cooling
    • Central Air
    Appliances
    • Included: Dishwasher, Disposal, Dryer, Microwave, Range, Refrigerator, Washer
    • Laundry: Inside
    Features
    • Ceiling Fan(s), Eating Space In Kitchen, High Ceilings, Stone Counters
    • Flooring: Ceramic Tile, Hardwood
    • Doors: Sliding Doors
    • Windows: Blinds
    • Has fireplace: Yes
    • Fireplace features: Wood Burning
    Interior area
    • Total structure area: 2,542
    • Total interior livable area: 1,602 sqft

    Property

    Parking
    • Total spaces: 2
    • Parking features: Workshop in Garage
    • Attached garage spaces: 2
    Features
    • Levels: One
    • Stories: 1
    • Patio & porch: Covered, Deck, Patio, Porch, Screened
    • Exterior features: Lighting, Rain Gutters
    • Has private pool: Yes
    • Pool features: Gunite, In Ground, Screen Enclosure
    • Has view: Yes
    • View description: Pool
    Lot
    • Size: 10,120 sqft
    • Dimensions: 92.0 x 110.0
    • Features: Corner Lot, City Lot, In County
    • Residential vegetation: Mature Landscaping, Oak Trees
    Details
    • Parcel number: U1130202P600000100102.0
    • Zoning: PD-MU
    • Special conditions: None

    Construction

    Type & style
    • Home type: SingleFamily
    • Property subtype: Single Family Residence
    Materials
    • Block, Stucco
    • Foundation: Slab
    • Roof: Shingle
    Condition
    • New construction: No
    • Year built: 1983

    Utilities & green energy

    • Sewer: Private Sewer
    • Water: Private, Public
    • Utilities for property: BB/HS Internet Available, Cable Available, Public, Street Lights

    Community & neighborhood

    Security
    • Security features: Smoke Detector(s)
    Community
    • Community features: Park, Playground, Tennis Court(s)
    Location
    • Region: Brandon
    • Subdivision: BLOOMINGDALE SECTION C UNIT 4

    HOA & financial

    HOA
    • Has HOA: No
    • Amenities included: Maintenance, Park, Playground, Tennis Court(s)
    • Services included: Recreational Facilities
    Other fees
    • Pet fee: $0 monthly
    Other financial information
    • Total actual rent: 0

    Other

    Other facts
    • Listing terms: Cash,Conventional,FHA,VA Loan
    • Ownership: Fee Simple
    • Road surface type: Paved, Asphalt

    Price history

    DateEventPrice
    11/28/2025Sold$385,000-3.6%$240/sqft
    Source: Stellar MLS #TB8422245 Report a problem
    11/11/2025Pending sale$399,500$249/sqft
    Source: Stellar MLS #TB8422245 Report a problem
    10/24/2025Listed for sale$399,500$249/sqft
    Source: Stellar MLS #TB8422245 Report a problem
    10/22/2025Pending sale$399,500$249/sqft
    Source: Stellar MLS #TB8422245 Report a problem
    10/7/2025Price change$399,500-0.1%$249/sqft
    Source: Stellar MLS #TB8422245 Report a problem
    9/12/2025Listed for sale$400,000$250/sqft
    Source: Stellar MLS #TB8422245 Report a problem
    9/10/2025Pending sale$400,000$250/sqft
    Source: Stellar MLS #TB8422245 Report a problem
    8/29/2025Listed for sale$400,000+158.1%$250/sqft
    Source: Stellar MLS #TB8422245 Report a problem
    9/30/2011Sold$155,000$97/sqft
    Source: Public Record Report a problem
    7/7/2011Price change$155,000+6.9%$97/sqft
    Source: Shaw Realty Group #T2477600 Report a problem
    1/6/2011Price change$145,000+3.6%$91/sqft
    Source: CHARLES RUTENBERG REALTY,INC. #T2437234 Report a problem
    10/25/2010Price change$140,000-15.2%$87/sqft
    Source: CHARLES RUTENBERG REALTY,INC. #T2437234 Report a problem
    9/11/2010Listed for sale$165,000+62.7%$103/sqft
    Source: Charles Rutenberg Realty-Clearwater Report a problem
    1/2/1997Sold$101,400+31.2%$63/sqft
    Source: Public Record Report a problem
    8/2/1996Sold$77,300$48/sqft
    Source: Public Record Report a problem

    Public tax history

    YearProperty taxesTax assessment
    2025$2,781 +9.6%$150,754 +2.9%
    2024$2,538 +4.5%$146,505 +3%
    2023$2,429 -51.5%$142,238 +3%
    2022$5,006 -1.2%$138,095 +3%
    2021$5,066 +3.8%$134,073 +1.4%
    2020$4,878 +1.9%$132,222 +2.3%
    2019$4,788 +135.4%$129,249 +1.9%
    2018$2,034 $126,839 -22.2%
    2017$2,034 +1.7%$163,064 +34%
    2016$2,000 +1.3%$121,675 +0.7%
    2015$1,974 +0.3%$120,829 +0.8%
    2014$1,968 $119,870 +1.5%
    2013$1,968 +0.6%$118,099 +1.7%
    2012$1,956 -4.3%$116,125 -3.4%
    2011$2,043 -5.3%$120,230 -5.2%
    2010$2,157 +0.8%$126,830 +0.8%
    2009$2,140 +0.3%$125,854 +0.1%
    2008$2,133 -8.5%$125,728 +3%
    2007$2,332 -3%$122,066 +2.5%
    2006$2,403 +0.3%$119,089 +3%
    2005$2,395 $115,620 +3%
    2004-- $112,252 +2.2%
    2003-- $109,792 +2.4%
    2002-- $107,219 -0.3%
    2001-- $107,568 +11.4%
    2000$2,625 $96,547

    Find assessor info on the county website

    Neighborhood: 33511

    Nearby schools

    GreatSchools rating
    Schools provided by the listing agent
    • Elementary: Cimino-HB
    • Middle: Burns-HB
    • High: Bloomingdale-HB

    Source: Stellar MLS. This data may not be complete. We recommend contacting the local school district to confirm school assignments for this home.

    Get a cash offer in 3 minutes
    Find out how much your home could sell for in as little as 3 minutes with a no-obligation cash offer.
    Estimated market value
    $378,400
    Get a cash offer in 3 minutes
    Find out how much your home could sell for in as little as 3 minutes with a no-obligation cash offer.
    Estimated market value
    $378,400