Skip main navigation
Off market
  • $980,700

    702 Gcr #834-3, Fraser, CO 80442

    3beds
    1,904sqft
    SingleFamily
    Built in 2000
    871 Square Feet Lot
    $980,700 Zestimate®
    $515/sqft
    $4,002 Estimated rent

    Home value

    $980,700

    $922,000 - $1.05M

    $4,002/mo

    Zestimate® history
    Loading
    Loading...

    Owner options

    List your home for rent

    $4,002/mo

    Rent Zestimate®

    Find your next renter with Zillow Rental Manager. Plus, with online applications, you can quickly screen prospective tenants – for free.

    Learn more

    $4,002/mo

    Rent Zestimate®

    Refinance and save

    $5,974/mo

    Est. payment

    Refinancing to a lower rate could help reduce your monthly payments and save thousands over the life of the loan.

    See today's rates

    $5,974/mo

    Est. payment

    Explore your selling options

    Work with a Zillow partner agent

    Leverage their expertise and Zillow's premium Showcase listings to get your home seen by more buyers.

    Get started

    List with your own agent

    Get your home in front of millions of buyers by listing it on Zillow.

    Learn how to do it

    Sell it yourself

    Take full control of how buyers see your home on Zillow by listing For Sale by Owner (FSBO).

    List your home

    What's special

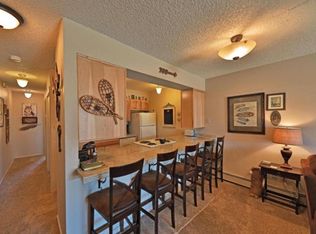
    Looking for your mountain dream home? Wake up in the mornings to majestic views of Byers Peak. Enjoy the outdoors and views from two spacious log decks great for entertaining guests. Both decks are hot tub ready so you decide which deck you want one on. Large windows and high vaulted ceilings bring in the sunshine and views! Log accents really make you feel like you live in the mountains. The remodeled kitchen is spacious with a Viking gas range, Bosch fridge, granite slab countertops with slate tile backsplash, distressed knotty alder cabinets, and wine fridge make it fun to cook and entertain. Engineered Acacia flooring on the main level and Cloud Nine plush carpet on the upstairs loft and both master suites. One advantage of this townhome over other floorplans is that each level has its own bedroom adding more privacy. There is an additional loft space great for a bunk area or home office. This townhome sleeps, 9-11 people. Two master ensuites are suitable for two couples and the third bedroom is a bunk room that sleeps 4. The common space picnic area has amazing views of the Winter Park Ski Area and Continental Divide Views. Host a picnic with friends or play yard games overlooking the Valley. Plenty of closet space is an additional perk for all the outdoor gear or an owners lock-off closet when renting. Additional Features Close to Safeway Close to the Red Gate Trail system for hiking and biking Fraser River Trail Access from Spruce Ridge Community On the Lift Shuttle Bus Route The sellers purchased this model townhome and it has been well-taken care of and loved. They are the first owners. It is move-in ready and the furnishings are included in the price. Call to schedule a private showing or visit an open house. It has been staged and cleaned to the hilt. It is priced under $350 a square foot and shows beautifully. If you've been looking this is one to see! It won't last long. We are Colorado Realtor friendly and offering a Buyer Agent Commission to all licensed CO Brokers. ! Just call to set up a showing.

    This property is off market, which means it's not currently listed for sale or rent on Zillow. This may be different from what's available on other websites or public sources.

    Facts & features

    Interior

    Bedrooms & bathrooms
    • Bedrooms: 3
    • Bathrooms: 3
    • Full bathrooms: 2
    • 3/4 bathrooms: 1
    Heating
    • Forced air, Gas
    Cooling
    • None
    Interior area
    • Total interior livable area: 1,904 sqft

    Property

    Parking
    • Parking features: Garage - Attached
    Features
    • Exterior features: Stone, Wood
    • Has view: Yes
    • View description: Mountain
    Lot
    • Size: 871 Square Feet
    Details
    • Parcel number: 158720414003

    Construction

    Type & style
    • Home type: SingleFamily
    Materials
    • Wood
    • Roof: Composition
    Condition
    • Year built: 2000

    Community & HOA

    HOA
    • Has HOA: Yes
    • HOA fee: $425 monthly
    Location
    • Region: Fraser

    Financial & listing details

    • Price per square foot: $515/sqft
    • Tax assessed value: $827,000
    • Annual tax amount: $3,457

    Price history

    DateEventPrice
    3/24/2021Listing removed--
    Source: Owner Report a problem
    10/24/2019Sold$657,000-1.1%$345/sqft
    Source: Public Record Report a problem
    8/10/2019Pending sale$664,000$349/sqft
    Source: Owner Report a problem
    8/3/2019Listed for sale$664,000$349/sqft
    Source: Owner Report a problem

    Public tax history

    YearProperty taxesTax assessment
    2024$3,457 +21.6%$55,410 -5.5%
    2023$2,843 -0.8%$58,650 +38%
    2022$2,865 $42,490 -2.8%
    2021-- $43,720 +18.1%
    2020$2,229 +24.3%$37,010
    2019$1,794 -9.5%$37,010 +14.4%
    2017$1,982 +0.6%$32,340 +1.7%
    2016$1,971 +15.3%$31,810
    2015$1,710 $31,810 +15.5%
    2014$1,710 -10.7%$27,540 -12.8%
    2012$1,914 -11.8%$31,580
    2011$2,170 +0.4%$31,580 -14.9%
    2010$2,162 -5.3%$37,100 -3.1%
    2009$2,283 $38,280
    2008$2,283 +11.7%$38,280
    2007$2,043 $38,280
    Find assessor info on the county website

    Neighborhood: 80442

    Nearby schools

    GreatSchools rating
    Get pre-qualified for a loan
    At Zillow Home Loans, we can pre-qualify you in as little as 5 minutes with no impact to your credit score.

    An equal housing lender. NMLS #10287.