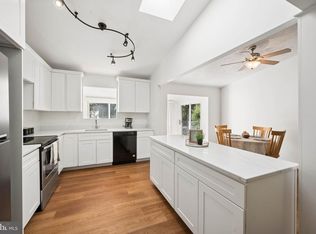
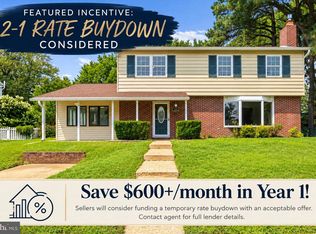
Assumable VA Loan at 3 1/8% and no HOA fees make this one a deal! A lovely duplex-style townhouse in the West Annapolis Elementary district that's move-in ready, but with tons of potential. Enjoy this fantastic location in the City of Annapolis, adjacent to the Navy Stadium, West Street, Route 50, and State Circle. This light and bright home has a renovated kitchen, fresh paint, and new carpet. The upper level offers a primary bedroom suite with a private bathroom and walk-in closet, in addition to two more bedrooms, and a second bathroom. The backyard is fully privacy fenced and connects to the walk-out basement. The finished basement offers many opportunities as a rec room, office space, or guest area. The large stamped concrete patio and mature trees make a perfect oasis for morning coffee. Parking is easy, with your own generous driveway space, plus additional street parking on this dead-end lane.
For sale
$500,000
702 Genessee St, Annapolis, MD 21401
3beds
1,884sqft
Single Family Residence
Built in 1986
3,692 Square Feet Lot
$-- Zestimate®
$265/sqft
$-- HOA
What's special
Renovated kitchenWalk-out basementMature treesLight and bright homeFresh paintNew carpetGenerous driveway space
- 1 day
- 529
- 43
Zillow last checked:
Listing updated:
Listed by:
Alison Wisnom 410-262-8751,
Coldwell Banker Realty 4102638686,
Listing Team: The Collab
Source: Bright MLS,MLS#: MDAA2158884
Facts & features
Interior
Bedrooms & bathrooms
- Bedrooms: 3
- Bathrooms: 4
- Full bathrooms: 2
- 1/2 bathrooms: 2
- Main level bathrooms: 1
Basement
- Area: 660
Heating
- Heat Pump, Electric
Cooling
- Central Air, Electric
Appliances
- Included: Disposal, Dishwasher, Dryer, Exhaust Fan, Refrigerator, Cooktop, Washer, Microwave, Electric Water Heater
Features
- Kitchen - Table Space, Dining Area, Eat-in Kitchen, Chair Railings, Upgraded Countertops, Crown Molding, Primary Bath(s)
- Flooring: Carpet, Wood
- Basement: Exterior Entry,Rear Entrance,Finished,Connecting Stairway,Walk-Out Access
- Number of fireplaces: 1
Interior area
- Total structure area: 2,016
- Total interior livable area: 1,884 sqft
- Finished area above ground: 1,356
- Finished area below ground: 528
Property
Parking
- Total spaces: 1
- Parking features: Off Street, On Street
- Has uncovered spaces: Yes
Accessibility
- Accessibility features: None
Features
- Levels: Three
- Stories: 3
- Patio & porch: Patio
- Exterior features: Extensive Hardscape
- Pool features: None
- Fencing: Vinyl
Lot
- Size: 3,692 Square Feet
Details
- Additional structures: Above Grade, Below Grade
- Parcel number: 020698690035235
- Zoning: R3
- Special conditions: Standard
Construction
Type & style
- Home type: SingleFamily
- Architectural style: Colonial
- Property subtype: Single Family Residence
- Attached to another structure: Yes
Materials
- Vinyl Siding
- Foundation: Block
- Roof: Asphalt
Condition
- New construction: No
- Year built: 1986
Utilities & green energy
- Sewer: Public Sewer
- Water: Public
Community & HOA
Community
- Subdivision: Windmills Of Annapolis
HOA
- Has HOA: No
Location
- Region: Annapolis
- Municipality: ANNAPOLIS
Financial & listing details
- Price per square foot: $265/sqft
- Tax assessed value: $365,700
- Annual tax amount: $5,218
- Date on market: 10/17/2026
- Listing agreement: Exclusive Agency
- Listing terms: Cash,Conventional,VA Loan
- Ownership: Fee Simple
Estimated market value
Not available
Estimated sales range
Not available
Not available
Price history
| Date | Event | Price |
|---|---|---|
| 10/17/2026 | Listed for sale | $500,000+42.9%$265/sqft |
Source:  Bright MLS #MDAA2158884 Report a problem | ||
| 8/11/2023 | Listing removed | -- |
Source: Zillow Rentals Report a problem | ||
| 7/31/2023 | Listed for rent | $2,995+36.1%$2/sqft |
Source: Zillow Rentals Report a problem | ||
| 8/7/2018 | Sold | $350,000$186/sqft |
Source: Public Record Report a problem | ||
| 7/8/2018 | Pending sale | $350,000$186/sqft |
Source: Coldwell Banker Residential Brokerage - Annapolis Church #1001865068 Report a problem | ||
| 6/15/2018 | Listed for sale | $350,000+6.1%$186/sqft |
Source: Coldwell Banker Residential Brokerage #1001865068 Report a problem | ||
| 12/4/2015 | Listing removed | $2,200$1/sqft |
Source: RE/MAX Leading Edge #AA9512014 Report a problem | ||
| 11/2/2015 | Listed for rent | $2,200+4.8%$1/sqft |
Source: RE/MAX Leading Edge #AA9512014 Report a problem | ||
| 4/23/2012 | Listing removed | $2,100$1/sqft |
Source: Wolverton Report a problem | ||
| 3/21/2012 | Listed for rent | $2,100$1/sqft |
Source: Keller Williams Flagship of Maryland #AA7798346 Report a problem | ||
| 6/23/2010 | Sold | $330,000+57.1%$175/sqft |
Source: Public Record Report a problem | ||
| 10/7/2003 | Sold | $210,000$111/sqft |
Source: Public Record Report a problem | ||
Public tax history
| Year | Property taxes | Tax assessment |
|---|---|---|
| 2025 | $5,147 +1.6% | $359,200 +1.8% |
| 2024 | $5,068 +1.9% | $352,700 +1.9% |
| 2023 | $4,971 +4% | $346,200 +2% |
| 2022 | $4,782 +2.1% | $339,367 +2.1% |
| 2021 | $4,685 +2% | $332,533 +2.1% |
| 2020 | $4,592 +0.9% | $325,700 |
| 2019 | $4,553 +2.4% | $325,700 +1.9% |
| 2018 | $4,447 +7.6% | $319,700 +0.9% |
| 2017 | $4,133 | $316,700 +4.8% |
| 2016 | -- | $302,200 +5% |
| 2015 | -- | $287,700 +5.3% |
| 2014 | -- | $273,200 |
| 2013 | -- | $273,200 |
| 2012 | -- | $273,200 -9.4% |
| 2011 | -- | $301,650 +4.1% |
| 2010 | -- | $289,662 +4.3% |
| 2009 | -- | $277,676 +4.5% |
| 2008 | -- | $265,690 +14.9% |
| 2007 | -- | $231,220 +17.5% |
| 2006 | -- | $196,750 +21.2% |
| 2005 | -- | $162,280 +9.7% |
| 2004 | -- | $147,992 +10.7% |
| 2003 | -- | $133,706 +12% |
| 2002 | -- | $119,420 +1.4% |
| 2001 | -- | $117,810 |
Find assessor info on the county website
Monthly payment
Est. payment
Payment breakdown
Explore the cost of this home by adjusting the details. Changes won't be saved.Climate risks
Neighborhood: 21401
Nearby schools
Schools provided by the listing agent
- Elementary: West Annapolis
- Middle: Bates
- High: Annapolis
- District: Anne Arundel County Public Schools
Source: Bright MLS. This data may not be complete. We recommend contacting the local school district to confirm school assignments for this home.

Similar homes
- $520,0004 bd3 ba1.6k sqft1365 Moyer Rd, Annapolis, MD 21403For Sale
 MLS ID #MDAA2156776, Ben Garner, Cummings & Co. Realtors. Bright MLS
- $575,0004 bd3 ba1.8k sqft402 S Cherry Grove Ave, Annapolis, MD 21401For Sale
 MLS ID #MDAA2153664, Michelle Triolo, Compass. Bright MLS
- $589,0004 bd3 ba1.9k sqftHillsmere Estates, Annapolis, MD 21403For Sale
 MLS ID #MDAA2158198, Rachel Gontkovic, EXP Realty, LLC. Bright MLS
- $349,9002 bd2 ba1.7k sqft15 Copley Ct, Annapolis, MD 21403For Sale
 MLS ID #MDAA2159406, Marielys Montero, RE/MAX Excellence Realty. Bright MLS
- $649,9004 bd3 ba1.7k sqft913 Mastline Dr, Annapolis, MD 21401For SaleMLS ID #MDAA2154614, Beverly Gordon, Coldwell Banker Realty. Bright MLS
- $475,0004 bd2 ba1.8k sqft1099 Linden Tree Dr, Annapolis, MD 21409For SaleMLS ID #MDAA2150772, Juliet Patterson Brooke, Samson Properties. Bright MLS
- $500,0004 bd3 ba1.8k sqft12635 Millstream Dr, Bowie, MD 20715For SaleMLS ID #MDPG2216876, Rick Mudd, RE/MAX Executive. Bright MLS
- $550,0004 bd2 ba1.8k sqft1178 Glenwood Dale, Annapolis, MD 21409For SaleMLS ID #MDAA2153414, Lesa Clark, Redfin Corp. Bright MLS
- $715,0004 bd3 ba2.2k sqft92 Clifford Blvd, Annapolis, MD 21401For SaleMLS ID #MDAA2139188, Chad Robertson, Compass. Bright MLS
- $515,0003 bd4 ba1.9k sqft1104 Niblick Ct, Arnold, MD 21012For SaleMLS ID #MDAA2157796, Kathy May, Synergy Realty. Bright MLS
- $495,0003 bd2 ba2k sqft788 Paul Birch Dr, Crownsville, MD 21032For SaleMLS ID #MDAA2148966, Chris Craddock, EXP Realty, LLC. Bright MLS
- $619,0003 bd4 ba2.5k sqft138 Cranes Crook Ln, Annapolis, MD 21401For SaleMLS ID #MDAA2156136, Yael Beckman, Coldwell Banker Realty. Bright MLS
- $499,9003 bd3 ba2.1k sqft4003 Cordell Ct, Bowie, MD 20715For SaleMLS ID #MDPG2215100, Stephanie Maric, Long & Foster Real Estate, Inc.. Bright MLS
- $480,0005 bd3 ba2.3k sqft261 Magothy Bridge Rd, Pasadena, MD 21122For SaleMLS ID #MDAA2158258, Kyle Friedman, EXP Realty, LLC. Bright MLS
- $725,0002 bd1 ba1.1k sqft19 Dean St, Annapolis, MD 21401For SaleMLS ID #MDAA2158200, Rachel Gontkovic, EXP Realty, LLC. Bright MLS
- $529,9003 bd4 ba2.3k sqft474 Fawns Walk, Annapolis, MD 21409For SaleMLS ID #MDAA2150434, John Collins, Long & Foster Real Estate, Inc.. Bright MLS
- $487,5004 bd3 ba1.7k sqft606 Kimberly Way, Stevensville, MD 21666For SaleMLS ID #MDQA2017246, Linda Austin, Long & Foster Real Estate, Inc.. Bright MLS
- $495,0003 bd3 ba2.2k sqft2922 Barrister Ln, Bowie, MD 20715For SaleMLS ID #MDPG2215608, Jamaal Carey, Weichert, REALTORS. Bright MLS
- $499,9005 bd3 ba2.2k sqft2921 Barrister Ln, Bowie, MD 20715For SaleMLS ID #MDPG2215802, Bill Franklin, Long & Foster Real Estate, Inc.. Bright MLS
- $490,0003 bd3 ba2.1k sqft949 Oakdale Cir, Millersville, MD 21108For SaleMLS ID #MDAA2156342, Jen Siliezar Cabrera, Northrop Realty. Bright MLS
