Skip main navigation
Closed
  • $302,500

    702 Glen Avenue, Glenville, NY 12302

    3beds
    1,828sqft
    Single Family Residence, Residential
    Built in 1955
    0.31 Acres Lot
    $-- Zestimate®
    $165/sqft
    $2,508 Estimated rent

    Home value

    Not available

    Estimated sales range

    Not available

    $2,508/mo

    Zestimate® history
    Loading
    Loading...

    Owner options

    List your home for rent

    $2,508/mo

    Rent Zestimate®

    Find your next renter with Zillow Rental Manager. Plus, with online applications, you can quickly screen prospective tenants – for free.

    Learn more

    $2,508/mo

    Rent Zestimate®

    Refinance and save

    $2,198/mo

    Est. payment

    Refinancing to a lower rate could help reduce your monthly payments and save thousands over the life of the loan.

    See today's rates

    $2,198/mo

    Est. payment

    Explore your selling options

    Work with a Zillow partner agent

    Leverage their expertise and Zillow's premium Showcase listings to get your home seen by more buyers.

    Get started

    List with your own agent

    Get your home in front of millions of buyers by listing it on Zillow.

    Learn how to do it

    Sell it yourself

    Take full control of how buyers see your home on Zillow by listing For Sale by Owner (FSBO).

    List your home

    What's special

    Wood burning fireplaceMain floor laundryDead end streetSpacious eat-in kitchen
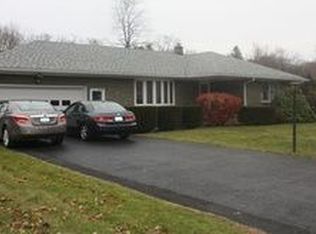
    Bring your vision and a little TLC to this executive ranch on one of Glenville's loveliest streets! Inside you'll find a living room with wood burning fireplace, spacious eat-in kitchen, formal dining room with access to deck, full bath with custom-built vanity & dual sinks, and the convenience of main floor laundry. Updated electrical adds peace of mind while the fully fenced back yard and dead end street allow for ease of outdoor activities. This home is located near the beautiful Maalywyck Park and close to the charm of Mohawk Ave.

    Zillow last checked:

    Listing updated:

    Listed by:

    Brenda Mayette 518-527-0800,

    Miranda Real Estate Group, Inc

    Bought with:

    Richard C Jacobson, 30JA0735195

    REMAX Solutions

    Sandra Jacobson, 30JA0617033

    REMAX Solutions

    Source: Global MLS,MLS#: 202527100MLS Logo

    Facts & features

    Interior

    Bedrooms & bathrooms
    • Bedrooms: 3
    • Bathrooms: 2
    • Full bathrooms: 1
    • 1/2 bathrooms: 1
    Bedroom
    • Level: First
    Bedroom
    • Level: First
    Bedroom
    • Level: First
    Half bathroom
    • Description: with Laundry
    • Level: First
    Full bathroom
    • Level: First
    Dining room
    • Level: First
    Kitchen
    • Level: First
    Living room
    • Level: First
    Heating
    • Forced Air, Natural Gas
    Cooling
    • Central Air
    Appliances
    • Included: Dryer, Freezer, Gas Water Heater, Range, Refrigerator, Washer
    • Laundry: In Bathroom
    Features
    • Eat-in Kitchen
    • Flooring: Carpet, Hardwood, Laminate
    • Doors: Sliding Doors
    • Basement: Full
    • Number of fireplaces: 1
    • Fireplace features: Living Room, Wood Burning
    Interior area
    • Total structure area: 1,828
    • Total interior livable area: 1,828 sqft
    • Finished area above ground: 1,828
    • Finished area below ground: 0

    Property

    Parking
    • Total spaces: 4
    • Parking features: Attached, Garage Door Opener
    • Garage spaces: 2
    Features
    • Patio & porch: Deck
    • Exterior features: Other
    • Pool features: Above Ground
    • Fencing: Back Yard,Chain Link
    Lot
    • Size: 0.31 Acres
    • Features: Level, Landscaped
    Details
    • Additional structures: Shed(s)
    • Parcel number: 422289 38.718
    • Special conditions: Standard

    Construction

    Type & style
    • Home type: SingleFamily
    • Architectural style: Ranch
    • Property subtype: Single Family Residence, Residential
    Materials
    • Brick, Vinyl Siding
    • Foundation: Block
    • Roof: Asphalt
    Condition
    • New construction: No
    • Year built: 1955

    Utilities & green energy

    • Electric: Circuit Breakers
    • Sewer: Septic Tank
    • Water: Public

    Community & HOA

    HOA
    • Has HOA: No
    Location
    • Region: Glenville

    Financial & listing details

    • Price per square foot: $165/sqft
    • Tax assessed value: $364,727
    • Annual tax amount: $8,168
    • Date on market: 10/3/2025

    Price history

    DateEventPrice
    12/1/2025Sold$302,500+2.5%$165/sqft
    Source: Global MLS #202527100 Report a problem
    10/9/2025Contingent$295,000$161/sqft
    Source: NY State MLS #11585202 Report a problem
    10/8/2025Pending sale$295,000$161/sqft
    Source: Global MLS #202527100 Report a problem
    10/3/2025Listed for sale$295,000+227.8%$161/sqft
    Source: Global MLS #202527100 Report a problem
    1/31/2000Sold$90,000$49/sqft
    Source: Global MLS #9932307 Report a problem

    Public tax history

    YearProperty taxesTax assessment
    2025-- $200,600
    2024-- $200,600
    2023-- $200,600
    2022-- $200,600
    2021-- $200,600
    2020-- $200,600
    2019-- $200,600
    2018-- $200,600
    2017$6,750 $200,600
    2016-- $200,600
    2015-- $200,600
    2014-- $200,600
    2013-- $200,600
    2012-- $200,600
    2011-- $200,600
    2010-- $200,600
    2009-- $200,600
    2008-- $200,600
    2007-- $200,600
    2006-- $200,600 +51.4%
    2005-- $132,500
    2004-- $132,500
    2002-- $132,500
    2001-- $132,500
    2000-- $132,500
    Find assessor info on the county website

    Neighborhood: 12302

    Nearby schools

    GreatSchools rating
    Schools provided by the listing agent
    • High: Scotia-Glenville

    Source: Global MLS. This data may not be complete. We recommend contacting the local school district to confirm school assignments for this home.