Tucked away on a quiet cul-de-sac in the coveted Forest Brook neighborhood, this one-of-a-kind, custom-built concrete block home offers the perfect blend of charm, space, and functionality. Lovingly maintained, the home welcomes you with a grand foyer, elegant formal living and dining rooms, and a bright, open family room featuring a cozy fireplace — ideal for gatherings. The spacious kitchen is a chef’s delight, complete with a gas oven, ample cabinetry, an eat-in nook, and a built-in desk with shelving. Generous room sizes, recessed lighting, and tray ceilings add a touch of sophistication throughout, while the smart split-bedroom layout ensures privacy and comfort for all. Practical features abound, including a well-equipped laundry room with utility sink, extended counter space, and bonus cabinetry. Step outside into a lush backyard oasis, fully fenced and blooming with vibrant morning glories, a ginger tree, and a colorful array of seasonal plants. The large patio and deck — beautifully redone just 1.5 years ago — set the stage for effortless outdoor entertaining. Enjoy a sparkling 12-foot pool, resurfaced in 2020, with a 2022 pump replacement and premium pool sweep included. Additional upgrades provide peace of mind: hurricane-rated windows, a new roof in 2019, and a new A/C unit in 2020. This exceptional home is ideally situated near shopping, dining, and major roadways — ready to welcome its next owner with comfort, quality, and room to make it your own.
Sold for $507,500
$507,500
702 GREEN MEADOW AVENUE, MAITLAND, FL 32751
4beds
2,621sqft
Single Family Residence
Built in 1969
0.27 Acres Lot
$503,800 Zestimate®
$194/sqft
$3,686 Estimated rent
Home value
$503,800
$458,000 - $554,000
$3,686/mo
Zestimate® history
Owner options
List your home for rent
$3,686/mo
Rent Zestimate®
Find your next renter with Zillow Rental Manager. Plus, with online applications, you can quickly screen prospective tenants – for free.
$3,686/mo
Rent Zestimate®
Refinance and save
$3,391/mo
Est. payment
Refinancing to a lower rate could help reduce your monthly payments and save thousands over the life of the loan.
$3,391/mo
Est. payment
Explore your selling options
Work with a Zillow partner agent
Leverage their expertise and Zillow's premium Showcase listings to get your home seen by more buyers.
Get startedList with your own agent
Get your home in front of millions of buyers by listing it on Zillow.
Learn how to do itSell it yourself
Take full control of how buyers see your home on Zillow by listing For Sale by Owner (FSBO).
List your homeWhat's special
Cozy fireplaceSplit-bedroom layoutLush backyard oasisLarge patio and deckBright open family roomQuiet cul-de-sacWell-equipped laundry room
Zillow last checked:
Listing updated:
Listed by:
Cheryl Geluso 407-792-9796,
RE/MAX ASSURED 800-393-8600
Bought with:
Colin Turner, 3424343
KELLER WILLIAMS WINTER PARK
Source: Stellar MLS,MLS#: O6297084 Originating MLS: Orlando Regional
Originating MLS: Orlando Regional
Facts & features
Interior
Bedrooms & bathrooms
- Bedrooms: 4
- Bathrooms: 3
- Full bathrooms: 2
- 1/2 bathrooms: 1
Rooms
- Room types: Breakfast Room Separate, Family Room, Dining Room, Living Room, Utility Room
Primary bedroom
- Features: Ceiling Fan(s), Walk-In Closet(s)
- Level: First
- Area: 208 Square Feet
- Dimensions: 13x16
Bedroom 2
- Features: Ceiling Fan(s), Built-in Closet
- Level: First
- Area: 132 Square Feet
- Dimensions: 11x12
Bedroom 3
- Features: Ceiling Fan(s), Built-in Closet
- Level: First
- Area: 144 Square Feet
- Dimensions: 12x12
Bedroom 4
- Features: Ceiling Fan(s), Built-in Closet
- Level: First
- Area: 72 Square Feet
- Dimensions: 8x9
Primary bathroom
- Features: Dual Sinks, En Suite Bathroom, Garden Bath, Tub with Separate Shower Stall, Walk-In Closet(s)
- Level: First
- Area: 120 Square Feet
- Dimensions: 10x12
Bathroom 2
- Features: Shower No Tub
- Level: First
Dinette
- Features: Built-In Shelving, Built-in Features
- Level: First
- Area: 64 Square Feet
- Dimensions: 8x8
Dining room
- Level: First
- Area: 176 Square Feet
- Dimensions: 11x16
Family room
- Features: Built-In Shelving
- Level: First
- Area: 224 Square Feet
- Dimensions: 14x16
Foyer
- Level: First
- Area: 84 Square Feet
- Dimensions: 7x12
Kitchen
- Features: Pantry, Kitchen Island, Built-in Closet
- Level: First
- Area: 143 Square Feet
- Dimensions: 11x13
Living room
- Features: Ceiling Fan(s)
- Level: First
- Area: 220 Square Feet
- Dimensions: 11x20
Heating
- Central, Natural Gas
Cooling
- Central Air
Appliances
- Included: Oven, Convection Oven, Cooktop, Dishwasher, Disposal, Gas Water Heater, Microwave, Refrigerator
- Laundry: Gas Dryer Hookup, Laundry Room
Features
- Built-in Features, Ceiling Fan(s), Solid Wood Cabinets, Tray Ceiling(s), Walk-In Closet(s)
- Flooring: Tile, Hardwood
- Windows: Storm Window(s), Window Treatments
- Has fireplace: Yes
- Fireplace features: Family Room, Stone, Wood Burning
Interior area
- Total structure area: 3,347
- Total interior livable area: 2,621 sqft
Property
Parking
- Total spaces: 2
- Parking features: Driveway, Garage Door Opener
- Attached garage spaces: 2
- Has uncovered spaces: Yes
- Details: Garage Dimensions: 22x21
Features
- Levels: One
- Stories: 1
- Patio & porch: Covered, Patio, Rear Porch
- Exterior features: Garden, Irrigation System
- Has private pool: Yes
- Pool features: Gunite, In Ground, Pool Sweep
- Fencing: Chain Link,Masonry
Lot
- Size: 0.27 Acres
- Dimensions: 46 x 135 x 102 x 56 x 112
- Features: Cul-De-Sac, Oversized Lot
- Residential vegetation: Mature Landscaping
Details
- Additional structures: Shed(s)
- Parcel number: 28213050700003330
- Zoning: R-1A
- Special conditions: None
Construction
Type & style
- Home type: SingleFamily
- Architectural style: Contemporary
- Property subtype: Single Family Residence
Materials
- Concrete, Stucco
- Foundation: Slab
- Roof: Shingle
Condition
- New construction: No
- Year built: 1969
Utilities & green energy
- Sewer: Public Sewer
- Water: Public
- Utilities for property: BB/HS Internet Available, Electricity Connected, Natural Gas Connected, Sewer Connected, Sprinkler Meter
Community & HOA
Community
- Pet fee: $0 monthly
- Subdivision: FOREST BROOK
HOA
- Has HOA: No
- HOA name: Brett Epps
- HOA phone: 407-920-3357
Location
- Region: Maitland
Financial & listing details
- Price per square foot: $194/sqft
- Tax assessed value: $524,114
- Annual tax amount: $2,493
- Date on market: 4/25/2025
- Cumulative days on market: 181 days
- Listing terms: Cash,Conventional,FHA,VA Loan
- Ownership: Fee Simple
- Total actual rent: 0
- Electric utility on property: Yes
- Road surface type: Paved
Price history
| Date | Event | Price |
|---|---|---|
| 12/4/2025 | Sold | $507,500-9.4%$194/sqft |
Source:  Stellar MLS #O6297084 Report a problem Stellar MLS #O6297084 Report a problem | ||
| 10/23/2025 | Pending sale | $560,000$214/sqft |
Source: Stellar MLS #O6297084 Report a problem | ||
| 9/6/2025 | Price change | $560,000-2.6%$214/sqft |
Source: Stellar MLS #O6297084 Report a problem | ||
| 8/22/2025 | Price change | $575,000-3.4%$219/sqft |
Source: Stellar MLS #O6297084 Report a problem | ||
| 6/18/2025 | Price change | $595,000-2.5%$227/sqft |
Source: Stellar MLS #O6297084 Report a problem | ||
| 4/25/2025 | Listed for sale | $610,000$233/sqft |
Source: Stellar MLS #O6297084 Report a problem | ||
Public tax history
| Year | Property taxes | Tax assessment |
|---|---|---|
| 2025 | $2,671 +24% | $214,034 +2.9% |
| 2024 | $2,153 +3% | $208,002 +3% |
| 2023 | $2,090 +0.1% | $201,944 +3% |
| 2022 | $2,088 -11.1% | $196,062 +3% |
| 2021 | $2,350 +0.7% | $190,351 +1.4% |
| 2020 | $2,335 +1.1% | $187,723 +2.3% |
| 2019 | $2,309 | $183,502 +1.9% |
| 2018 | $2,309 +1.4% | $180,080 +2.1% |
| 2017 | $2,278 +0.8% | $176,376 +1.4% |
| 2016 | $2,260 -1.9% | $173,957 +1.4% |
| 2015 | $2,305 | $171,547 +0.8% |
| 2014 | $2,305 +10.2% | $170,186 +1.5% |
| 2013 | $2,092 +7.1% | $167,671 +1.7% |
| 2012 | $1,954 +2.7% | $164,868 +3% |
| 2011 | $1,903 +0.9% | $160,066 +1.5% |
| 2010 | $1,886 +4.1% | $157,700 +2.7% |
| 2009 | $1,811 +3.7% | $153,554 +0.1% |
| 2008 | $1,746 -4.6% | $153,401 +3% |
| 2007 | $1,830 -5.6% | $148,933 +2.5% |
| 2006 | $1,939 +1.9% | $145,300 +3% |
| 2005 | $1,902 +0.5% | $141,068 +3% |
| 2004 | $1,892 +0.9% | $136,959 +1.9% |
| 2003 | $1,876 +1.3% | $134,405 +2.4% |
| 2002 | $1,852 +4.3% | $131,255 +4.6% |
| 2000 | $1,776 | $125,425 |
Find assessor info on the county website
Neighborhood: 32751
Nearby homes
- $485,1003 bd2 ba2k sqft692 Green Meadow Ave, Maitland, FL 32751Off Market
- $481,6004 bd2 ba1.6k sqft2648 Brookside Ct, Maitland, FL 32751Off Market
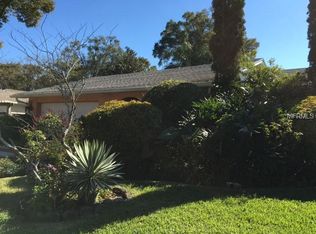
- $437,7003 bd2 ba1.9k sqft693 Green Meadow Ave, Maitland, FL 32751Off Market
- $401,9003 bd2 ba1.4k sqft2646 Brookside Ct, Maitland, FL 32751Off Market
- $510,2004 bd2 ba2k sqft2650 Brookside Ct, Maitland, FL 32751Off Market
- $514,6004 bd2 ba1.6k sqft2644 Brookside Ct, Maitland, FL 32751Off Market
- $389,4003 bd2 ba1.5k sqft683 Green Meadow Ave, Maitland, FL 32751Off Market
- $434,9003 bd2 ba1.7k sqft682 Green Meadow Ave, Maitland, FL 32751Off Market
Nearby schools
GreatSchools rating
- 4/10English Estates Elementary SchoolGrades: PK-5Distance: 1.2 mi
- NAA Seminole County Virtual SchoolGrades: K-12Distance: 7.3 mi
- 7/10Lake Howell High SchoolGrades: 9-12Distance: 3.3 mi
Schools provided by the listing agent
- Elementary: English Estates Elementary
- Middle: South Seminole Middle
- High: Lake Howell High
Source: Stellar MLS. This data may not be complete. We recommend contacting the local school district to confirm school assignments for this home.
Get a cash offer in 3 minutes
Find out how much your home could sell for in as little as 3 minutes with a no-obligation cash offer.
Estimated market value
$503,800
Get a cash offer in 3 minutes
Find out how much your home could sell for in as little as 3 minutes with a no-obligation cash offer.
Estimated market value
$503,800
- Florida
- Seminole County
- Maitland
- 32751
- 702 GREEN MEADOW AVENUE
Nearby cities
Nearby zip codes
Other Maitland Topics
