Skip main navigation
Off market
  • $2,872,600

    702 Guisando De Avila, Tampa, FL 33613

    5beds
    6,383sqft
    Single Family Residence
    Built in 1999
    1.08 Acres Lot
    $2,872,600 Zestimate®
    $450/sqft
    $8,512 Estimated rent

    Home value

    $2,872,600

    $2.59M - $3.19M

    $8,512/mo

    Zestimate® history
    Loading
    Loading...

    Owner options

    List your home for rent

    $8,512/mo

    Rent Zestimate®

    Find your next renter with Zillow Rental Manager. Plus, with online applications, you can quickly screen prospective tenants – for free.

    Learn more

    $8,512/mo

    Rent Zestimate®

    Refinance and save

    $20,398/mo

    Est. payment

    Refinancing to a lower rate could help reduce your monthly payments and save thousands over the life of the loan.

    See today's rates

    $20,398/mo

    Est. payment

    Explore your selling options

    Work with a Zillow partner agent

    Leverage their expertise and Zillow's premium Showcase listings to get your home seen by more buyers.

    Get started

    List with your own agent

    Get your home in front of millions of buyers by listing it on Zillow.

    Learn how to do it

    Sell it yourself

    Take full control of how buyers see your home on Zillow by listing For Sale by Owner (FSBO).

    List your home

    What's special

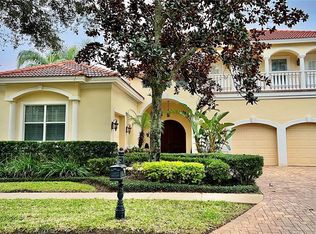
    Back up offers are welcomed. Situated within the prestigious guard-gated neighborhood of Avila, this custom designed residence was built for the owners by Campagna Homes, one of the areas most desired luxury builders. Timeless style and the epitome of design, beauty and comfort, this home was meticulously constructed and maintained including a NEW ROOF installed in November of 2019! The Owners built a vintage, transitional look that exudes the warmth & gentility of generations past. With over 6,380 SF of beautifully designed space on a corner, oversized homesite of 1 PLUS acres, this home offers 5 bedrooms, 6 full and 1 half baths, study, billiard room, bonus room that can be an exercise or craft room, upstairs loft, screened heated pool and spa, plus motor court with 2 garages that can hold 5 vehicles plus 2 golf carts and AC aromatic cedar closet. Foyer: marvel at the 21' foyer cove ceiling detail, custom sweeping ornamental iron staircase, elegant marble floors, wood moldings and custom fluted trim at doorways. Living Room: 21 foot ceilings continue with decorative detail, atrium doors to lanai, automated Hunter Douglas shades on upper window transom, marble floors. Dining Room: 10-12 foot tray ceiling, crown molding, chair rail, custom trim on archway, marble floor, and butler's pantry with granite and glass panels with puck lights. Kitchen: well-appointed kitchen equipped with island with vegetable sink, Viking gas range top with electric oven, Dacor convection wall oven, Sub Zero refrigerator, microwave, dishwasher, walk-in pantry, dinette with mitered glass window that opens up to the lanai. Bonus room: used as exercise room/2nd kitchen with bar sink, stove, and refrigerator. Family Room: maple cabinets, gas fireplace with marble tile, custom beam ceiling treatment, surround sound system, sliding glass pocket doors to lanai, Hunter Douglas shades, satin oak floor. Billiard Room: custom entry door way, atrium doors to guest lanai, satin oak floor, mahogany wood moldings, trim, chair rail & cabinetry. Study: satin oak wood flooring and inlay, custom Mahogany cabinets, crown moldings, chair rail and baseboards, 12-13 foot tray ceiling. Owners Suite: glamour reigns with 12-13 foot tray ceilings, ceiling treatment in bedroom & sitting area with up rope lighting, crown moldings, atrium doors to lanai, double sided gas fireplace, marble mantel, 2 arch niches & bookcases, bamboo wood floors, and luxurious bath with maple cabinets, 2 custom closets, dual sinks, large tub with separate walk-in shower, water closet with bidet. Downstairs guest suite: bamboo floors, wood ceiling treatment in bedroom & sitting area, private entry from motor courtyard, atrium doors to guest lanai. Grand staircase as well as back stairs off the kitchen ascend to a loft area with built-in desks and maple cabinetry, oak floors and 3 en suite bedrooms. The glorious grounds with established landscaping surround the screened pool area and 24 foot high perimeter viburnum and mature oak trees provide year-round privacy and beauty. Additional features include exterior painted in 2019, Lutron light panels, double insulated Low E windows, central vacuum, reverse osmosis drinking water system, whole house water conditioner, decorative niches, wood plantation shutters, pest defense wall system, steam shower in pool bath, brick paver driveway and lanai's. This is one of those special homes where memories are made. For more information about this home,

    This property is off market, which means it's not currently listed for sale or rent on Zillow. This may be different from what's available on other websites or public sources.
    Originating MLS: Tampa

    Facts & features

    Interior

    Bedrooms & bathrooms
    • Bedrooms: 5
    • Bathrooms: 7
    • Full bathrooms: 6
    • 1/2 bathrooms: 1
    Heating
    • Other
    Cooling
    • Central
    Appliances
    • Laundry: Inside, Laundry Room
    Features
    • Ceiling Fans(s), Eating Space In Kitchen, High Ceiling(s), Master Bedroom Downstairs, Stone Counters, Walk-In Closet(s), Crown Molding, Solid Wood Cabinets, Kitchen/Family Room Combo, Built in Features, Window Treatments, In Wall Pest System, Tray Ceiling(s)
    • Flooring: Tile, Other, Concrete, Hardwood
    • Windows: Blinds, Shades, Window Treatments, Drapes, Shutters
    • Has fireplace: Yes
    Interior area
    • Total interior livable area: 6,383 sqft

    Property

    Parking
    • Total spaces: 7
    • Parking features: Garage - Attached
    Features
    • Levels: Two
    • Patio & porch: Screened, Covered, Rear Porch
    • Exterior features: Stucco
    • Pool features: Heated, Salt Water, Screen Enclosure
    • Has spa: Yes
    • Spa features: Heated, In Ground
    Lot
    • Size: 1.08 Acres
    • Features: In County, Street Paved, Corner Lot, Street Private
    • Residential vegetation: Mature Landscaping, Trees/Landscaped, Oak Trees
    Details
    • Parcel number: 1827250MT000005000030U
    • Zoning: PD

    Construction

    Type & style
    • Home type: SingleFamily
    • Architectural style: Contemporary
    • Property subtype: Single Family Residence
    Materials
    • masonry
    • Roof: Tile
    Condition
    • Year built: 1999

    Utilities & green energy

    • Sewer: Public Sewer
    • Water: Public
    • Utilities for property: Electricity Connected, Sewer Connected, BB/HS Internet Available, Street Lights, Underground Utilities, Cable Connected, Sprinkler Recycled, Propane, Water Connected

    Community & HOA

    Community
    • Security: Security System, Gated Community
    • Subdivision: AVILA UNIT 10Y
    HOA
    • Has HOA: Yes
    • Amenities included: Playground, Park, Security, Gated, Golf Course
    • Services included: Maintenance Grounds, Security, Private Road, Escrow Reserves Fund, 24-Hour Guard
    • HOA fee: $379 monthly
    Location
    • Region: Tampa

    Financial & listing details

    • Price per square foot: $450/sqft
    • Tax assessed value: $2,119,877
    • Annual tax amount: $38,571
    • Ownership: Fee Simple

    Price history

    DateEventPrice
    5/28/2021Sold$2,150,000-4.4%$337/sqft
    Source: Public Record Report a problem
    3/31/2021Pending sale$2,250,000+1409.1%$352/sqft
    Source: Stellar MLS #T3285773 Report a problem
    6/4/2019Sold$149,100+259.3%$23/sqft
    Source: Public Record Report a problem
    4/14/1994Sold$41,500$7/sqft
    Source: Public Record Report a problem

    Public tax history

    YearProperty taxesTax assessment
    2025$38,571 +4.4%$2,119,877 -0.9%
    2024$36,961 +0.7%$2,139,033 +0.9%
    2023$36,696 +9.1%$2,119,639 +9.5%
    2022$33,628 +56.9%$1,935,831 +59.6%
    2021$21,435 +1%$1,212,777 +1.4%
    2020$21,232 +1.6%$1,196,033 +2.3%
    2019$20,899 $1,169,143 +1.9%
    2018$20,899 +0.6%$1,147,343 -3.8%
    2017$20,769 +1%$1,192,476 +8.3%
    2016$20,560 +0.4%$1,100,631 +0.7%
    2015$20,485 -1%$1,092,980 +0.8%
    2014$20,687 $1,084,306 +1.2%
    2013$20,687 -0.1%$1,070,973 +1.7%
    2012$20,714 -2%$1,053,071 -1.7%
    2011$21,128 +2.3%$1,071,351 +1.5%
    2010$20,661 +2.2%$1,055,518 +2.7%
    2009$20,219 -0.3%$1,027,768 +0.1%
    2008$20,275 +2.8%$1,026,741 +3%
    2007$19,718 -6.4%$996,836 +2.5%
    2006$21,062 -0.3%$972,523 +3%
    2005$21,128 $944,197 +3%
    2004-- $916,696 +1.9%
    2003-- $899,604 +2.4%
    2002-- $878,520 +1.6%
    2001-- $864,685 -6%
    2000$21,926 $919,564
    Find assessor info on the county website

    Neighborhood: 33613

    Nearby schools

    GreatSchools rating
    Schools provided by the listing agent
    • Elementary: Maniscalco-HB
    • Middle: Buchanan-HB
    • High: Gaither-HB

    Source: The MLS. This data may not be complete. We recommend contacting the local school district to confirm school assignments for this home.

    Get a cash offer in 3 minutes
    Find out how much your home could sell for in as little as 3 minutes with a no-obligation cash offer.
    Estimated market value
    $2,872,600
    Get a cash offer in 3 minutes
    Find out how much your home could sell for in as little as 3 minutes with a no-obligation cash offer.
    Estimated market value
    $2,872,600