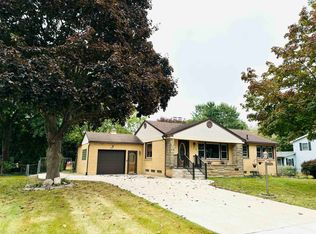
Spacious Bangor Twp home offering over 2,100 sq ft with 4 bedrooms, 2 full bathrooms, basement and attached 2 car garage! You will love the beautifully updated gourmet kitchen featuring Silestone counters, shimmering hardwood floors, new dishwasher and new garbage disposal in 2025. The impressive 24x24 Family Room addition, added in 1985, provides wonderful extra living space with plenty of room to gather. Additional highlights include central air, gas fireplace, vinyl windows, updated electric and a completely tiled updated bathroom. Major updates include a new roof in 2023, furnace in 2020 and new front porch in 2025. Outside, enjoy the fenced yard, spacious patio, exquisite landscaping and above-ground swimming pool. Pool liner needs repair/replacement, but the backyard is ready to shine!
Sold for $300,000
Zillow last checked:
Listing updated:
Bought with:
Jennafer Tipton
Modern Realty
Source: MiRealSource,MLS#: 50209089 Originating MLS: Bay County REALTOR Association
Originating MLS: Bay County REALTOR AssociationPrice history
| Date | Event | Price |
|---|---|---|
| 8/10/2026 | Sold | $300,000-2.9%$139/sqft |
Source:  MiRealSource #50209089 Report a problem MiRealSource #50209089 Report a problem | ||
| 6/30/2026 | Pending sale | $308,900$143/sqft |
Source: MiRealSource #50209089 Report a problem | ||
| 6/22/2026 | Contingent | $308,900$143/sqft |
Source: MiRealSource #50209089 Report a problem | ||
| 6/17/2026 | Price change | $308,900-0.2%$143/sqft |
Source: MiRealSource #50209089 Report a problem | ||
| 6/9/2026 | Listed for sale | $309,400-0.2%$143/sqft |
Source: MiRealSource #50209089 Report a problem | ||
| 6/5/2026 | Contingent | $309,900$143/sqft |
Source: MiRealSource #50209089 Report a problem | ||
| 5/27/2026 | Listed for sale | $309,900$143/sqft |
Source: MiRealSource #50209089 Report a problem | ||
Sell for more on Zillow
Get a Zillow Showcase℠ listing at no additional cost and you could sell for .
$301,100
2% more
+$6,022
With Zillow Showcase(estimated)
$307,122
