This brand new 3 bedroom townhomes is stunningly appointed with the latest designer trends and upgraded features finishes. This home offers a main level that showcase vibrant views of the Sweet Briar golf's hole #l. The open concept offers a fresh space that is perfect for hosting , and the outdoor patio is great for grilling out on a warm summer night. This homesite is located across the street from the brand new community pool. The limited maintenance, Luxury, lock and go lifestyle you have been dreaming of can now be yours at Legacy Isle!
Closed
$465,000
702 Harbour Town Ct, Avon Lake, OH 44012
3beds
1,854sqft
Townhouse, Condominium
Built in 2024
-- sqft lot
$467,300 Zestimate®
$251/sqft
$2,994 Estimated rent
Home value
$467,300
$444,000 - $491,000
$2,994/mo
Zestimate® history
Owner options
List your home for rent
$2,994/mo
Rent Zestimate®
Find your next renter with Zillow Rental Manager. Plus, with online applications, you can quickly screen prospective tenants – for free.
$2,994/mo
Rent Zestimate®
Refinance and save
$3,403/mo
Est. payment
Refinancing to a lower rate could help reduce your monthly payments and save thousands over the life of the loan.
$3,403/mo
Est. payment
Explore your selling options
Work with a Zillow partner agent
Leverage their expertise and Zillow's premium Showcase listings to get your home seen by more buyers.
Get startedList with your own agent
Get your home in front of millions of buyers by listing it on Zillow.
Learn how to do itSell it yourself
Take full control of how buyers see your home on Zillow by listing For Sale by Owner (FSBO).
List your homeWhat's special
Zillow last checked:
Listing updated:
Listed by:
Amber L Pitonak 440-530-7993,
Howard Hanna
Bought with:
Bernadette Stitchick, 2016006073
Russell Real Estate Services
Source: MLS Now,MLS#: 5046243Originating MLS: Medina County Board of REALTORS
Facts & features
Interior
Bedrooms & bathrooms
- Bedrooms: 3
- Bathrooms: 3
- Full bathrooms: 2
- 1/2 bathrooms: 1
- Main level bathrooms: 1
Primary bedroom
- Description: Gorgeous owner's suite with stunning views of the golf course.,Flooring: Carpet
- Features: Smart Light(s), Wired for Data, Walk-In Closet(s)
- Level: Second
- Dimensions: 14 x 15
Bedroom
- Description: Partial view of the pool. Walk-in closet with window.,Flooring: Carpet
- Features: Smart Light(s), Wired for Data, Walk-In Closet(s)
- Level: Second
- Dimensions: 11 x 11
Bedroom
- Description: Partial view of the pool. Walk-in closet.
- Features: Smart Light(s), Wired for Data, Walk-In Closet(s)
- Level: Second
- Dimensions: 10 x 11
Primary bathroom
- Description: Stunning spa-like en suite owners bathroom with double vanity and walk-in closet,Flooring: Luxury Vinyl Tile
- Features: Low Flow Plumbing Fixtures, Stone Counters, Smart Light(s)
- Level: Second
- Dimensions: 12 x 10
Eat in kitchen
- Description: Quartz countertops and oversized center island,Flooring: Luxury Vinyl Tile
- Features: Breakfast Bar, High Ceilings, Stone Counters, Smart Light(s)
- Level: First
- Dimensions: 11 x 13
Entry foyer
- Description: Flooring: Luxury Vinyl Tile
- Level: First
- Dimensions: 6 x 12
Great room
- Description: Oversized windows with views of the golf course and patio, flat panel tv prep, high ceilings, LED lighting,Flooring: Luxury Vinyl Tile
- Features: Smart Light(s), Smart Thermostat, Wired for Data
- Level: First
- Dimensions: 14 x 17
Kitchen
- Description: Tile backsplash,Flooring: Luxury Vinyl Tile
- Features: Breakfast Bar, Stone Counters
- Level: First
- Dimensions: 12 x 15
Laundry
- Description: Flooring: Luxury Vinyl Tile
- Level: Second
- Dimensions: 6 x 9
Heating
- Forced Air, Gas
Cooling
- Central Air, Ceiling Fan(s)
Appliances
- Included: Dishwasher, Disposal, Microwave, Range
- Laundry: Washer Hookup, Electric Dryer Hookup, Laundry Room, Upper Level
Features
- Breakfast Bar, Double Vanity, Entrance Foyer, Eat-in Kitchen, High Ceilings, His and Hers Closets, Kitchen Island, Multiple Closets, Open Floorplan, Pantry, Stone Counters, Recessed Lighting, Storage, Smart Home, Smart Thermostat, Wired for Data, Walk-In Closet(s)
- Windows: Double Pane Windows, Low-Emissivity Windows, Screens
- Has basement: No
- Has fireplace: No
Interior area
- Total structure area: 1,854
- Total interior livable area: 1,854 sqft
- Finished area above ground: 1,854
Property
Parking
- Parking features: Attached, Driveway, Garage Faces Front, Garage, Garage Door Opener, Lighted
- Attached garage spaces: 2
Features
- Levels: Two
- Stories: 2
- Patio & porch: Rear Porch, Covered, Front Porch
- Exterior features: Sprinkler/Irrigation, Lighting, Rain Gutters
- Pool features: Filtered, In Ground, Outdoor Pool, Community
- Fencing: Partial,Privacy,Vinyl
- Has view: Yes
- View description: Golf Course, Pool
Lot
- Features: < 1/2 Acre, Back Yard, Cleared, Flat, Front Yard, Sprinklers In Rear, Sprinklers In Front, Interior Lot, Landscaped, Level, On Golf Course, Views
Details
- Parcel number: 0400020720045
- Special conditions: Builder Owned
Construction
Type & style
- Home type: Condo
- Property subtype: Townhouse, Condominium
Materials
- Blown-In Insulation, Board & Batten Siding, Brick, Shake Siding, Stone, Vinyl Siding
- Foundation: Slab
- Roof: Asphalt,Fiberglass
Condition
- Year built: 2024
Details
- Builder name: Pulte Homes Of Ohio, Llc
- Warranty included: Yes
Utilities & green energy
- Sewer: Public Sewer
- Water: Public
Community & HOA
Community
- Features: Curbs, Golf, Park, Street Lights, Suburban, Sidewalks, Pool
- Security: Carbon Monoxide Detector(s), Smoke Detector(s)
- Subdivision: Legacy Isle
HOA
- Has HOA: Yes
- Services included: Common Area Maintenance, Maintenance Grounds, Pool(s), Snow Removal
- HOA fee: $350 semi-annually
- HOA name: Legacy Isle Hoa
- Second HOA fee: $150 monthly
Location
- Region: Avon Lake
Financial & listing details
- Price per square foot: $251/sqft
- Tax assessed value: $124,000
- Date on market: 6/13/2024
- Cumulative days on market: 98 days
- Listing agreement: Exclusive Right To Sell
- Listing terms: Cash,Conventional
Price history
| Date | Event | Price |
|---|---|---|
| 10/28/2024 | Sold | $465,000-2.9%$251/sqft |
Source: Public Record Report a problem | ||
| 9/19/2024 | Pending sale | $479,0250%$258/sqft |
Source: MLS Now #5046243 Report a problem | ||
| 7/22/2024 | Price change | $479,055+0%$258/sqft |
Source:  Pulte Report a problem Pulte Report a problem | ||
| 6/7/2024 | Price change | $479,025+0%$258/sqft |
Source: Pulte Report a problem | ||
| 6/6/2024 | Price change | $479,015+0.2%$258/sqft |
Source: Pulte Report a problem | ||
| 6/2/2024 | Price change | $477,940+0%$258/sqft |
Source: Pulte Report a problem | ||
| 5/1/2024 | Price change | $477,890+35%$258/sqft |
Source: Pulte Report a problem | ||
| 1/16/2024 | Listed for sale | $353,990+0.9%$191/sqft |
Source: Pulte Report a problem | ||
| 7/14/2023 | Listing removed | -- |
Source: Pulte Report a problem | ||
| 6/13/2023 | Listed for sale | $350,990$189/sqft |
Source: Pulte Report a problem | ||
Public tax history
| Year | Property taxes | Tax assessment |
|---|---|---|
| 2024 | -- | $43,400 |
Find assessor info on the county website
Neighborhood: 44012
Nearby homes
- $872,4003 bd3 ba3.1k sqft32446 English Turn, Avon Lake, OH 44012Off Market
- $1,326,6005 bd4 ba4.4k sqft32450 English Turn, Avon Lake, OH 44012Off Market
- $912,3004 bd4 ba3.6k sqft32533 Legacy Isle Pkwy, Avon Lake, OH 44012Sold
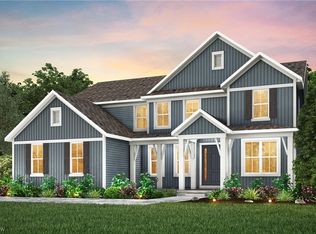
- $1,124,4005 bd4 ba4.1k sqft32454 English Turn, Avon Lake, OH 44012Off Market
- $6,7504 bd4 ba3.6k sqftEnglish Turn, Avon lake, OH 44012Off Market
- $730-- bd-- ba-- sqftEnglish Turn, Avon lake, OH 44012Off Market
- $821,8004 bd4 ba3.6k sqft32458 English Turn, AVON LAKE, OH 44012Off Market
- $924,7004 bd5 ba3.5k sqft32447 English Turn, Avon Lake, OH 44012Off Market
Nearby schools
GreatSchools rating
- 10/10Troy Intermediate Elementary SchoolGrades: 5-8Distance: 1.8 mi
- 9/10Avon Lake High SchoolGrades: 9-12Distance: 1.7 mi
- 7/10Learwood Middle SchoolGrades: 7-8Distance: 1.3 mi
Schools provided by the listing agent
- District: Avon Lake CSD - 4702
Source: MLS Now. This data may not be complete. We recommend contacting the local school district to confirm school assignments for this home.
Get a cash offer in 3 minutes
Find out how much your home could sell for in as little as 3 minutes with a no-obligation cash offer.
Estimated market value
$467,300
Get a cash offer in 3 minutes
Find out how much your home could sell for in as little as 3 minutes with a no-obligation cash offer.
Estimated market value
$467,300
- Ohio
- Lorain County
- Avon Lake
- 44012
- 702 Harbour Town Ct
Nearby cities
Nearby zip codes
Other Avon Lake Topics
