Skip main navigation
Off market
  • $651,900

    702 Harrowgate Ln, New Hope, PA 18938

    3beds
    2,092sqft
    Condo
    Built in 1996
    -- sqft lot
    $651,900 Zestimate®
    $312/sqft
    $3,905 Estimated rent

    Home value

    $651,900

    $606,000 - $704,000

    $3,905/mo

    Zestimate® history
    Loading
    Loading...

    Owner options

    List your home for rent

    $3,905/mo

    Rent Zestimate®

    Find your next renter with Zillow Rental Manager. Plus, with online applications, you can quickly screen prospective tenants – for free.

    Learn more

    $3,905/mo

    Rent Zestimate®

    Refinance and save

    $4,399/mo

    Est. payment

    Refinancing to a lower rate could help reduce your monthly payments and save thousands over the life of the loan.

    See today's rates

    $4,399/mo

    Est. payment

    Explore your selling options

    Work with a Zillow partner agent

    Leverage their expertise and Zillow's premium Showcase listings to get your home seen by more buyers.

    Get started

    List with your own agent

    Get your home in front of millions of buyers by listing it on Zillow.

    Learn how to do it

    Sell it yourself

    Take full control of how buyers see your home on Zillow by listing For Sale by Owner (FSBO).

    List your home

    What's special

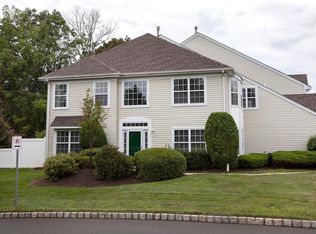
    Fabulous opportunity to own a rental property in the desirable community of Wilshire Hunt. This three bedroom town home offers all the updated amenities you could want. Current tenant has signed a 4 yr lease, and started July 2019. Wood flooring runs thru-out the living room, dining room and family rooms. The bathrooms and kitchen have recently been updated and refreshed. Eat-in kitchen has large open feel and sun drenched with light. Granite counterops, built in cupboard , also with granite countertop that overlooks and connects the kitchen to the two story family room. All stainless appliances. Electric stove with accessible gas hookup. if you desire. Gas fireplace in family room for those chilly nights ahead. Private fenced in rear yard with brick pavers. On the upper level you have three generously sized and well appointed bedrooms. Main en suite refreshed and updated with neutral tones. Large sunken tub and shower. Spacious walk in closet completes the main bedroom. Two additional bedrooms share a common hall full bathroom. Centrally located between Peddlers Village and New Hope Boro, this townhome offers an enticing and affordable lifestyle like no other at a price that is on point. Award winning New Hope Solebury School District to boot.

    This property is off market, which means it's not currently listed for sale or rent on Zillow. This may be different from what's available on other websites or public sources.

    Facts & features

    Interior

    Bedrooms & bathrooms
    • Bedrooms: 3
    • Bathrooms: 3
    • Full bathrooms: 2
    • 1/2 bathrooms: 1
    Heating
    • Forced air
    Cooling
    • Central
    Appliances
    • Included: Dishwasher, Microwave, Range / Oven
    Features
    • Pantry, Dining Area, Eat-in Kitchen, Wainscotting, Formal/Separate Dining Room, Master Bath(s), Breakfast Area, Upgraded Countertops, Floor Plan - Traditional, Family Room Off Kitchen
    • Flooring: Carpet
    • Windows: Skylight(s)
    Interior area
    • Total interior livable area: 2,092 sqft

    Property

    Parking
    • Parking features: Garage - Attached
    Features
    • Exterior features: Stone
    Details
    • Special conditions: Standard

    Construction

    Type & style
    • Home type: Condo
    • Architectural style: Traditional
    Condition
    • Year built: 1996

    Community & neighborhood

    Location
    • Region: New Hope

    HOA & financial

    HOA
    • Has HOA: Yes
    • HOA fee: $280 monthly

    Other

    Other facts
    • Flooring: Carpet
    • Heating: Forced Air
    • Appliances: Dishwasher, Built-in Microwave, Built-In Range
    • FireplaceYN: true
    • GarageYN: true
    • AttachedGarageYN: true
    • HeatingYN: true
    • CoolingYN: true
    • ConstructionMaterials: Stone
    • StoriesTotal: 2
    • ArchitecturalStyle: Traditional
    • InteriorFeatures: Pantry, Dining Area, Eat-in Kitchen, Wainscotting, Formal/Separate Dining Room, Master Bath(s), Breakfast Area, Upgraded Countertops, Floor Plan - Traditional, Family Room Off Kitchen
    • SpecialListingConditions: Standard
    • ParkingFeatures: Driveway, Off Street, Attached Garage, Garage Faces Front
    • CoveredSpaces: 1
    • Cooling: Central Air
    • WindowFeatures: Skylight(s)
    • StructureType: Row/Townhouse
    • MlsStatus: Active

    Price history

    DateEventPrice
    9/15/2022Sold$3,500-99.1%$2/sqft
    Source: CB Hearthside solds #PABU2029246_18938_63 Report a problem
    4/1/2020Listing removed$399,900$191/sqft
    Source: Coldwell Banker Hearthside #PABU481960 Report a problem
    11/10/2019Price change$399,900-2.5%$191/sqft
    Source: Coldwell Banker Hearthside #PABU481960 Report a problem
    10/12/2019Listed for sale$410,000$196/sqft
    Source: CB Hearthside-Lahaska #PABU481960 Report a problem

    Public tax history

    Tax history is unavailable.

    Neighborhood: 18938

    Nearby schools

    GreatSchools rating
    Schools provided by the listing agent
    • Elementary: NEW HOPE-SOLEBURY
    • Middle: NEW HOPE-SOLEBURY
    • High: NEW HOPE-SOLEBURY
    • District: NEW HOPE-SOLEBURY

    Source: The MLS. This data may not be complete. We recommend contacting the local school district to confirm school assignments for this home.

    Get a cash offer in 3 minutes
    Find out how much your home could sell for in as little as 3 minutes with a no-obligation cash offer.
    Estimated market value
    $651,900
    Get a cash offer in 3 minutes
    Find out how much your home could sell for in as little as 3 minutes with a no-obligation cash offer.
    Estimated market value
    $651,900