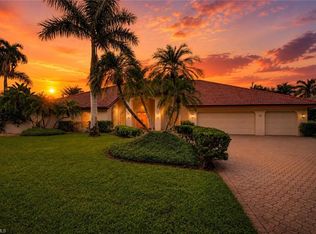
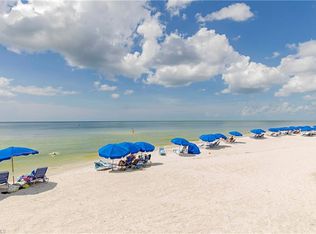
702 Hollybriar Lane is a beautifully maintained single-family home in the highly sought-after Pelican Bay community, just a short walk from the upscale Waterside Shops. This spacious residence features 4 bedrooms, including one designed as an office, and 3 full bathrooms. With 3,952 square feet of living space, 10-foot ceilings complemented by vaulted sections, and a two-car garage, the home provides an open and airy atmosphere ideal for both relaxation and entertaining. The property is in its original condition, allowing the new owner to make light cosmetic updates to personalize it to their taste. Enjoy outdoor living with a private pool and spa, all basking in southern exposure for maximum sun throughout the day. The house is not located in a flood zone, providing peace of mind. A well-kept gem with a roof replaced in 2008, this residence combines comfort and opportunity in a prime location. Don’t miss your chance to transform this classic home into your dream oasis! Pelican Bay owners enjoy nearly 3 miles of pristine private access beaches, two beachfront restaurants and bars, beach attendants for chair and umbrella services, kayaking, sailing, a community fitness center, and an active tennis program featuring 18 Har-Tru courts. With pickleball coming soon and surrounded by 88 acres of parks and recreation areas, Pelican Bay offers a luxurious Naples lifestyle at its finest. Ideally located near Artis-Naples, Waterside Shoppes, and Publix, this community is perfect for those seeking both relaxation and vibrant cultural experiences.
Sold for $2,900,000
$2,900,000
702 Hollybriar LN, NAPLES, FL 34108
4beds
3,076sqft
Single Family Residence
Built in 1987
0.39 Acres Lot
$3,578,600 Zestimate®
$943/sqft
$-- Estimated rent
Home value
$3,578,600
$3.08M - $4.19M
Not available
Zestimate® history
Owner options
List your home for rent
Find your next renter with Zillow Rental Manager. Plus, with online applications, you can quickly screen prospective tenants – for free.
Refinance and save
$17,279/mo
Est. payment
Refinancing to a lower rate could help reduce your monthly payments and save thousands over the life of the loan.
$17,279/mo
Est. payment
Explore your selling options
Work with a Zillow partner agent
Leverage their expertise and Zillow's premium Showcase listings to get your home seen by more buyers.
Get startedList with your own agent
Get your home in front of millions of buyers by listing it on Zillow.
Learn how to do itSell it yourself
Take full control of how buyers see your home on Zillow by listing For Sale by Owner (FSBO).
List your homeWhat's special
Two-car garageSpacious residencePrivate pool and spaVaulted sectionsSouthern exposure
Zillow last checked:
Listing updated:
Listed by:
Taber Tagliasacchi, PA 239-287-0777,
Calusa Bay Properties LLC
Bought with:
Jeff Little
Premier Sotheby's Int'l Realty
Jamie Dockweiler
Premier Sotheby's Int'l Realty
Source: SWFLMLS,MLS#: 224082009 Originating MLS: Naples
Originating MLS: NaplesFacts & features
Interior
Bedrooms & bathrooms
- Bedrooms: 4
- Bathrooms: 3
- Full bathrooms: 3
Rooms
- Room types: Den - Study, Great Room, Guest Bath, Guest Room, Screened Lanai/Porch
Primary bedroom
- Dimensions: 18.3 x 16.9
Bedroom
- Dimensions: 10 x 12.3
Bedroom
- Dimensions: 10.6 x 12.3
Bedroom
- Dimensions: 10.9 x 13.6
Dining room
- Dimensions: 14.3 x 11.3
Garage
- Dimensions: 22 x 22.9
Great room
- Dimensions: 27.3 x 20.6
Kitchen
- Dimensions: 16 x 15
Other
- Dimensions: 13 x 26
Living room
- Dimensions: 17.9 x 16.3
Heating
- Central
Cooling
- Central Air
Appliances
- Included: Dishwasher, Dryer, Microwave, Refrigerator/Freezer, Self Cleaning Oven, Washer
- Laundry: Inside, Laundry Tub
Features
- Built-In Cabinets, Foyer, Laundry Tub, Pantry, Smoke Detectors, Vaulted Ceiling(s), Walk-In Closet(s), Wet Bar, Den - Study, Great Room, Guest Bath, Guest Room, Laundry in Residence, Screened Lanai/Porch
- Flooring: Carpet, Tile
- Windows: Skylight(s), Shutters Electric
- Has fireplace: No
Interior area
- Total structure area: 3,952
- Total interior livable area: 3,076 sqft
Property
Parking
- Total spaces: 2
- Parking features: Deeded, Driveway, Attached
- Attached garage spaces: 2
- Has uncovered spaces: Yes
Features
- Stories: 1
- Patio & porch: Screened Lanai/Porch
- Exterior features: Outdoor Grill, Outdoor Kitchen, Outdoor Shower
- Has private pool: Yes
- Pool features: Pool/Spa Combo, In Ground, Concrete, Equipment Stays, Electric Heat, Screen Enclosure
- Has spa: Yes
- Spa features: In Ground, Concrete, Equipment Stays, Heated, Pool Integrated, Screened
- Has view: Yes
- View description: Landscaped Area
- Waterfront features: None
Lot
- Size: 0.39 Acres
- Features: Regular
Details
- Additional structures: Tennis Court(s), Outdoor Kitchen
- Parcel number: 66434560008
Construction
Type & style
- Home type: SingleFamily
- Architectural style: Ranch
- Property subtype: Single Family Residence
Materials
- Block, Stucco
- Foundation: Concrete Block
- Roof: Tile
Condition
- New construction: No
- Year built: 1987
Utilities & green energy
- Water: Central
Community & HOA
Community
- Features: Clubhouse, Park, Fitness Center, Golf, Putting Green, Restaurant, Sidewalks, Street Lights, Tennis Court(s), Non-Gated
- Security: Smoke Detector(s)
- Subdivision: PINECREST AT PELICAN BAY
HOA
- Has HOA: Yes
- Amenities included: Barbecue, Beach Access, Beach Club Available, Bike And Jog Path, Clubhouse, Park, Fitness Center, Golf Course, Internet Access, Pickleball, Private Beach Pavilion, Private Membership, Putting Green, Restaurant, See Remarks, Shopping, Sidewalk, Streetlight, Tennis Court(s), Underground Utility
- HOA fee: $2,675 annually
Location
- Region: Naples
Financial & listing details
- Price per square foot: $943/sqft
- Tax assessed value: $2,319,059
- Annual tax amount: $8,539
- Date on market: 10/25/2024
- Lease term: Buyer Finance/Cash
- Contingency: Inspection
- Road surface type: Paved
Price history
| Date | Event | Price |
|---|---|---|
| 12/18/2024 | Sold | $2,900,000-1.7%$943/sqft |
Source:  SWFLMLS #224082009 Report a problem SWFLMLS #224082009 Report a problem | ||
| 11/21/2024 | Pending sale | $2,950,000$959/sqft |
Source: SWFLMLS #224082009 Report a problem | ||
| 10/25/2024 | Listed for sale | $2,950,000+372%$959/sqft |
Source: SWFLMLS #224082009 Report a problem | ||
| 2/5/1998 | Sold | $625,000$203/sqft |
Source: Public Record Report a problem | ||
Public tax history
| Year | Property taxes | Tax assessment |
|---|---|---|
| 2025 | $23,793 +174.9% | $2,319,059 +187.8% |
| 2024 | $8,656 +17.7% | $805,755 +3% |
| 2023 | $7,355 -3.2% | $782,286 +3% |
| 2022 | $7,596 -1.2% | $759,501 +3% |
| 2021 | $7,686 +2.4% | $737,380 +1.4% |
| 2020 | $7,503 +1.7% | $727,199 +2.3% |
| 2019 | $7,380 +2.2% | $710,849 +1.9% |
| 2018 | $7,222 -14.5% | $697,595 +2.1% |
| 2017 | $8,451 +5.9% | $683,247 +2.1% |
| 2016 | $7,983 +3% | $669,194 +0.7% |
| 2015 | $7,748 +0.3% | $664,542 +9.1% |
| 2014 | $7,722 +9.6% | $609,268 +1.6% |
| 2013 | $7,048 +0.5% | $599,525 +1.8% |
| 2012 | $7,010 +3.8% | $588,668 +3.3% |
| 2011 | $6,755 +6.5% | $570,066 +1.6% |
| 2010 | $6,345 +6.3% | $560,902 +2.9% |
| 2009 | $5,970 | $544,841 -8.3% |
| 2008 | $5,970 -6.8% | $594,247 +3.2% |
| 2007 | $6,409 -4.3% | $575,934 +2.5% |
| 2006 | $6,695 | $561,887 +3% |
| 2005 | $6,695 +2.4% | $545,521 +3% |
| 2004 | $6,537 -0.3% | $529,632 +1.9% |
| 2003 | $6,560 +0.8% | $519,757 +2.4% |
| 2002 | $6,505 -50.2% | $507,575 +1.6% |
| 2001 | $13,067 +101.7% | $499,582 |
| 2000 | $6,479 | -- |
Find assessor info on the county website
Neighborhood: Pelican Bay
Nearby homes
- $8,882,1004 bd6 ba5.4k sqft704 Hollybriar Ln, Naples, FL 34108Off Market

- $3,695,0003 bd3 ba3.2k sqft700 Hollybriar Ln, Naples, FL 34108Pending
- $2,630,0003 bd3 ba2.8k sqft709 Bobwhite Ln, Naples, FL 34108Sold
- $2,630,0003 bd3 ba2.8k sqft709 Bob White Ln, Naples, FL 34108Sold
- $5,356,3004 bd5 ba4.1k sqft711 Bobwhite Ln, Naples, FL 34108Off Market
- $3,953,6003 bd3 ba3.8k sqft707 Bobwhite Ln, Naples, FL 34108Off Market
- $7,326,8004 bd5 ba4.9k sqft701 Hollybriar Ln, Naples, FL 34108Off Market
- $4,025,4004 bd3 ba4k sqft706 Hollybriar Ln, Naples, FL 34108Off Market
Nearby schools
GreatSchools rating
- 10/10Sea Gate Elementary SchoolGrades: PK-5Distance: 0.8 mi
- 9/10Pine Ridge Middle SchoolGrades: 6-8Distance: 1.1 mi
- 7/10Barron Collier High SchoolGrades: 9-12Distance: 2.6 mi
Schools provided by the listing agent
- Elementary: SEA GAT ELEMENTARY
- Middle: PINE RIDGE MIDDLE
- High: BARRON COLLIER HIGH
Source: SWFLMLS. This data may not be complete. We recommend contacting the local school district to confirm school assignments for this home.
Sell for more on Zillow
Get a Zillow Showcase℠ listing at no additional cost and you could sell for .
$3,578,600
2% more
+$71,572
With Zillow Showcase(estimated)
$3,650,172
Sell for more on Zillow
Get a Zillow Showcase℠ listing at no additional cost and you could sell for .
$3,578,600
2% more
+$71,572
With Zillow Showcase(estimated)
$3,650,172
- Florida
- Collier County
- Naples
- 34108
- Pelican Bay
- 702 Hollybriar LN
