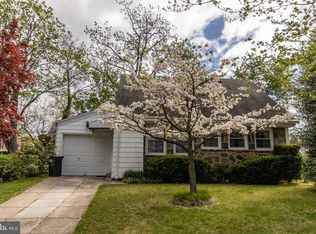
Welcome to 702 Hood Rd! This 3 bed, 1.5 bath home is move in ready! Located in the Ridley School district and close to local parks, this is a beautiful location! The first floor features a living room with beautiful built ins and new luxury vinyl planking (2022) leading into a galley kitchen with a built-in oven and stove top. From the kitchen you enter the bright and airy dining room with an additional breakfast bar. The first floor also offers 2 spacious bedrooms with new brand-new carpets and a full bathroom that was completely renovated in 2023. On the second floor we have the primary suite! The primary bedroom is large and bright. Between the bedroom and the bathroom there is an additional space that could be used as a closet, reading nook, or any way you see fit! The half bath was renovated in 2024. In the unfinished basement you will find the washer and dryer hookups, as well as hookups for a toilet and sink! The basement was waterproofed in 2020. Outside you will find a large yard with beautiful landscaping and mature plants. This backyard oasis had new fencing installed in 2025, giving extra privacy to this special space! The outdoor patio is perfect for hosting or just relaxing after a long day. The shed was installed in 2025 and gives you extra storage for all of your lawncare tools. The one car attached garage is well maintained and can be used for storage or for a car. The work was done for you and the house is ready to be yours! Come see it today, as this will not last long!
Sold for $375,000
Zillow last checked:
Listing updated:
Bought with:
Ken Milgrom, AB069668
Honest Real Estate
Source: Bright MLS,MLS#: PADE2117798
Price history
| Date | Event | Price |
|---|---|---|
| 8/17/2026 | Sold | $375,000$333/sqft |
Source:  Bright MLS #PADE2117798 Report a problem Bright MLS #PADE2117798 Report a problem | ||
| 7/3/2026 | Contingent | $375,000$333/sqft |
Source: Bright MLS #PADE2117798 Report a problem | ||
| 6/18/2026 | Listed for sale | $375,000+90.4%$333/sqft |
Source: Bright MLS #PADE2117798 Report a problem | ||
| 3/8/2019 | Sold | $197,000-3.9%$175/sqft |
Source: Public Record Report a problem | ||
| 1/22/2019 | Pending sale | $205,000$182/sqft |
Source: Keller Williams Real Estate #1008348754 Report a problem | ||
| 1/15/2019 | Price change | $205,000-2.4%$182/sqft |
Source: Keller Williams Real Estate #1008348754 Report a problem | ||
| 10/4/2018 | Listed for sale | $210,000+7.7%$187/sqft |
Source: Keller Williams Real Estate-We #1008348754 Report a problem | ||
| 12/8/2012 | Listing removed | $195,000$173/sqft |
Source: Keller Williams Report a problem | ||
| 11/1/2012 | Listed for sale | $195,000$173/sqft |
Source: Keller Williams Report a problem | ||
| 8/30/2012 | Listing removed | $195,000$173/sqft |
Source: Keller Williams Real Estate #5833284 Report a problem | ||
| 2/9/2012 | Price change | $195,000-1.5%$173/sqft |
Source: Keller Williams Real Estate #5833284 Report a problem | ||
| 1/24/2012 | Price change | $198,000-1.5%$176/sqft |
Source: Keller Williams Real Estate #5833284 Report a problem | ||
| 9/30/2011 | Price change | $201,000-6.3%$179/sqft |
Source: Keller Williams Real Estate #5833284 Report a problem | ||
| 5/24/2011 | Price change | $214,500-8.7%$190/sqft |
Source: Keller Williams Real Estate #5833284 Report a problem | ||
| 12/5/2010 | Price change | $235,000-9.3%$209/sqft |
Source: Keller Williams - Midway #5760264 Report a problem | ||
| 10/8/2010 | Price change | $259,000+0.8%$230/sqft |
Source: RealEstateShows.com #5760264 Report a problem | ||
| 9/30/2010 | Price change | $257,000-4.8%$228/sqft |
Source: Keller Williams - Midway #5760264 Report a problem | ||
| 9/18/2010 | Price change | $270,000-3.6%$240/sqft |
Source: Keller Williams - Midway #5760264 Report a problem | ||
| 8/26/2010 | Listed for sale | $280,000$249/sqft |
Source: RealEstateShows.com #5760264 Report a problem | ||
Get a cash offer in 3 minutes
Find out how much your home could sell for in as little as 3 minutes with a no-obligation cash offer.
Estimated market value
$375,000
