Welcome to 702 Hurricane Hole Court – a spacious, newly painted and inviting home nestled in a quiet Glen Burnie neighborhood. Step inside to find hardwood floors flowing throughout the main level, where a bright dining room and an open-concept kitchen with custom kitchen island seamlessly connect to a generously sized living room – perfect for everyday living and entertaining. Upstairs, you'll find four comfortable bedrooms, including a roomy primary suite with cozy carpet underfoot, a ceiling fan, soft accent lighting, and a custom walk-in closet. The en-suite bath features a relaxing soaking tub, stand-up shower, and double vanity. A shared full bath with a tub/shower combo serves the additional bedrooms – all with carpet and plenty of natural light. The lower level offers a full bath with a tub/shower and walk-out access to the backyard – and the unfinished space is ready for your personal touch, whether it’s a rec room, gym, or storage haven. This home offers both comfort and potential – come see it for yourself!
Sold for $670,000
$670,000
702 Hurricane Hole Ct, Glen Burnie, MD 21060
4beds
3,564sqft
Single Family Residence
Built in 2014
0.35 Acres Lot
$681,100 Zestimate®
$188/sqft
$3,935 Estimated rent
Home value
$681,100
$633,000 - $729,000
$3,935/mo
Zestimate® history
Owner options
List your home for rent
$3,935/mo
Rent Zestimate®
Find your next renter with Zillow Rental Manager. Plus, with online applications, you can quickly screen prospective tenants – for free.
$3,935/mo
Rent Zestimate®
Refinance and save
$4,268/mo
Est. payment
Refinancing to a lower rate could help reduce your monthly payments and save thousands over the life of the loan.
$4,268/mo
Est. payment
Explore your selling options
Work with a Zillow partner agent
Leverage their expertise and Zillow's premium Showcase listings to get your home seen by more buyers.
Get startedList with your own agent
Get your home in front of millions of buyers by listing it on Zillow.
Learn how to do itSell it yourself
Take full control of how buyers see your home on Zillow by listing For Sale by Owner (FSBO).
List your homeWhat's special
Custom walk-in closetDouble vanityStand-up showerPlenty of natural lightHardwood floorsUnfinished spaceCozy carpet
Zillow last checked:
Listing updated:
Listed by:
Nick Waldner 410-726-7364,
Keller Williams Realty Centre,
Listing Team: Waldner Winters Team, Co-Listing Agent: Carlos Maurice Edwards 443-803-8180,
Keller Williams Realty Centre
Bought with:
Sonia Graham, 658206
JPAR Maryland Living
Source: Bright MLS,MLS#: MDAA2119490
Facts & features
Interior
Bedrooms & bathrooms
- Bedrooms: 4
- Bathrooms: 4
- Full bathrooms: 3
- 1/2 bathrooms: 1
- Main level bathrooms: 1
Rooms
- Room types: Living Room, Dining Room, Primary Bedroom, Bedroom 2, Bedroom 3, Bedroom 4, Kitchen, Basement, Laundry, Primary Bathroom, Full Bath, Half Bath
Primary bedroom
- Features: Attached Bathroom, Walk-In Closet(s), Flooring - Carpet, Ceiling Fan(s)
- Level: Upper
Bedroom 2
- Features: Flooring - Carpet, Ceiling Fan(s)
- Level: Upper
Bedroom 3
- Features: Flooring - Carpet
- Level: Upper
Bedroom 4
- Features: Flooring - Carpet
- Level: Upper
Primary bathroom
- Features: Bathroom - Stall Shower, Soaking Tub
- Level: Upper
Basement
- Features: Basement - Unfinished
- Level: Lower
Dining room
- Features: Flooring - HardWood
- Level: Main
Other
- Features: Bathroom - Tub Shower
- Level: Upper
Other
- Features: Bathroom - Tub Shower
- Level: Lower
Half bath
- Level: Main
Kitchen
- Features: Flooring - HardWood, Granite Counters, Kitchen Island, Eat-in Kitchen, Breakfast Bar, Kitchen - Gas Cooking, Recessed Lighting
- Level: Main
Laundry
- Level: Upper
Living room
- Features: Flooring - HardWood, Fireplace - Electric, Ceiling Fan(s)
- Level: Main
Heating
- Central, Electric
Cooling
- Central Air, Electric
Appliances
- Included: Refrigerator, Disposal, Washer, Dryer, Dishwasher, Ice Maker, Double Oven, Oven, Microwave, Cooktop, Electric Water Heater
- Laundry: Upper Level, Laundry Room
Features
- Breakfast Area, Combination Kitchen/Living, Dining Area, Family Room Off Kitchen, Kitchen Island, Primary Bath(s), Upgraded Countertops, Kitchen - Gourmet, Recessed Lighting, Ceiling Fan(s)
- Flooring: Wood
- Basement: Exterior Entry,Rear Entrance,Unfinished,Walk-Out Access
- Number of fireplaces: 1
- Fireplace features: Glass Doors, Electric
Interior area
- Total structure area: 3,564
- Total interior livable area: 3,564 sqft
- Finished area above ground: 2,472
- Finished area below ground: 1,092
Property
Parking
- Total spaces: 2
- Parking features: Garage Door Opener, Garage Faces Front, Attached, Driveway
- Attached garage spaces: 2
- Has uncovered spaces: Yes
Accessibility
- Accessibility features: None
Features
- Levels: Three
- Stories: 3
- Patio & porch: Patio
- Exterior features: Extensive Hardscape, Play Area
- Pool features: None
- Fencing: Back Yard,Privacy
- Has view: Yes
- View description: Garden
Lot
- Size: 0.35 Acres
- Features: Front Yard, SideYard(s), Rear Yard
Details
- Additional structures: Above Grade, Below Grade
- Parcel number: 020359290223760
- Zoning: R2
- Special conditions: Standard
Construction
Type & style
- Home type: SingleFamily
- Architectural style: Colonial
- Property subtype: Single Family Residence
Materials
- Vinyl Siding
- Foundation: Other
Condition
- New construction: No
- Year built: 2014
Utilities & green energy
- Sewer: Public Sewer
- Water: Public
Green energy
- Energy generation: PV Solar Array(s) Leased
Community & HOA
Community
- Subdivision: North Shore Landing
HOA
- Has HOA: Yes
- HOA fee: $193 quarterly
Location
- Region: Glen Burnie
Financial & listing details
- Price per square foot: $188/sqft
- Tax assessed value: $535,200
- Annual tax amount: $5,941
- Date on market: 7/24/2025
- Listing agreement: Exclusive Right To Sell
- Inclusions: See Disclosures
- Exclusions: See Disclosures
- Ownership: Fee Simple
Price history
| Date | Event | Price |
|---|---|---|
| 8/29/2025 | Sold | $670,000-0.7%$188/sqft |
Source:  Bright MLS #MDAA2119490 Report a problem Bright MLS #MDAA2119490 Report a problem | ||
| 7/28/2025 | Pending sale | $675,000$189/sqft |
Source: Bright MLS #MDAA2119490 Report a problem | ||
| 7/24/2025 | Listed for sale | $675,000+48.2%$189/sqft |
Source: Bright MLS #MDAA2119490 Report a problem | ||
| 6/3/2018 | Listing removed | $2,800$1/sqft |
Source: Yaffe Real Estate #1000360942 Report a problem | ||
| 4/6/2018 | Listed for rent | $2,800$1/sqft |
Source: Chesapeake Property Management, Inc. #1000360942 Report a problem | ||
| 8/1/2014 | Sold | $455,607$128/sqft |
Source: Public Record Report a problem | ||
Public tax history
| Year | Property taxes | Tax assessment |
|---|---|---|
| 2025 | $6,353 +14.2% | $535,200 +5.4% |
| 2024 | $5,561 +6% | $507,867 +5.7% |
| 2023 | $5,247 +10.8% | $480,533 +6% |
| 2022 | $4,736 +0.5% | $453,200 +0.5% |
| 2021 | $4,714 +0.4% | $451,100 +0.5% |
| 2020 | $4,697 +0.4% | $449,000 +0.5% |
| 2019 | $4,679 +3.3% | $446,900 |
| 2018 | $4,532 -0.5% | $446,900 |
| 2017 | $4,555 | $446,900 -3.1% |
| 2016 | -- | $461,100 +0.9% |
| 2015 | -- | $456,833 +871.3% |
| 2014 | -- | $47,033 +2% |
| 2013 | -- | $46,100 |
| 2012 | -- | $46,100 |
| 2011 | -- | $46,100 -12.7% |
| 2010 | -- | $52,830 +14.5% |
| 2009 | -- | $46,146 +16.9% |
| 2008 | -- | $39,463 +20.4% |
| 2007 | -- | $32,780 |
Find assessor info on the county website
Neighborhood: 21060
Nearby homes
- $630,3004 bd2 ba2.1k sqft704 Hurricane Hole Ct, Glen Burnie, MD 21060Off Market
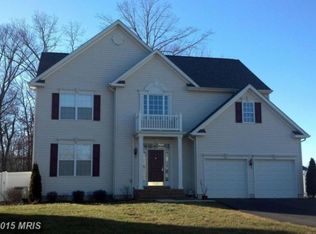
- $737,0004 bd3 ba3.6k sqft706 Hurricane Hole Ct, Glen Burnie, MD 21060Off Market
- $665,8004 bd4 ba2.7k sqft717 N Channel Dr, Glen Burnie, MD 21060Off Market
- $560,5004 bd3 ba2.2k sqft708 Hurricane Hole Ct, Glen Burnie, MD 21060Off Market
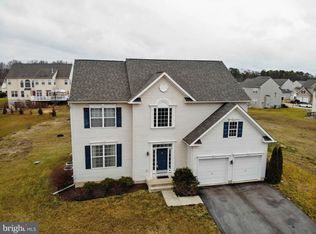
- $627,1004 bd4 ba3k sqft707 Hurricane Hole Ct, Glen Burnie, MD 21060Off Market
- $817,4004 bd4 ba3.8k sqft719 N Channel Dr, Glen Burnie, MD 21060Off Market
- $419,800-- bd2 ba2.1k sqft7817 Fern Hollow Ct, Glen Burnie, MD 21060Off Market
- $466,0003 bd3 ba2.2k sqft7813 Fern Hollow Ct, Glen Burnie, MD 21060Off Market
Nearby schools
GreatSchools rating
- 5/10Freetown Elementary SchoolGrades: PK-5Distance: 1.2 mi
- 5/10Marley Middle SchoolGrades: 6-8Distance: 1.4 mi
- 4/10Glen Burnie High SchoolGrades: 9-12Distance: 2.6 mi
Schools provided by the listing agent
- Elementary: Freetown
- Middle: Marley
- High: Glen Burnie
- District: Anne Arundel County Public Schools
Source: Bright MLS. This data may not be complete. We recommend contacting the local school district to confirm school assignments for this home.
Get a cash offer in 3 minutes
Find out how much your home could sell for in as little as 3 minutes with a no-obligation cash offer.
Estimated market value
$681,100
Get a cash offer in 3 minutes
Find out how much your home could sell for in as little as 3 minutes with a no-obligation cash offer.
Estimated market value
$681,100
- Maryland
- Anne Arundel County
- Glen Burnie
- 21060
- 702 Hurricane Hole Ct
Nearby cities
Nearby zip codes
Other Glen Burnie Topics
