Skip main navigation
Off market
  • $584,000

    702 Inverness Dr, West Chester, PA 19380

    4beds
    1,689sqft
    Twin/Semi-Detached
    Built in 1985
    -- sqft lot
    $584,000 Zestimate®
    $346/sqft
    $2,705 Estimated rent

    Home value

    $584,000

    $549,000 - $619,000

    $2,705/mo

    Zestimate® history
    Loading
    Loading...

    Owner options

    List your home for rent

    $2,705/mo

    Rent Zestimate®

    Find your next renter with Zillow Rental Manager. Plus, with online applications, you can quickly screen prospective tenants – for free.

    Learn more

    $2,705/mo

    Rent Zestimate®

    Refinance and save

    $4,279/mo

    Est. payment

    Refinancing to a lower rate could help reduce your monthly payments and save thousands over the life of the loan.

    See today's rates

    $4,279/mo

    Est. payment

    Explore your selling options

    Work with a Zillow partner agent

    Leverage their expertise and Zillow's premium Showcase listings to get your home seen by more buyers.

    Get started

    List with your own agent

    Get your home in front of millions of buyers by listing it on Zillow.

    Learn how to do it

    Sell it yourself

    Take full control of how buyers see your home on Zillow by listing For Sale by Owner (FSBO).

    List your home

    What's special

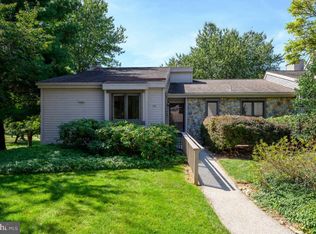
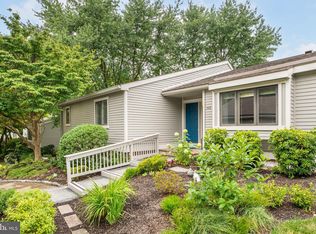
    Breeze right into this bright, airy, clean and enticing home overlooking the 14th fairway. Gleaming hardwood floors in the entryway set the tone for a house that invites warmth and comfort throughout. Start each day in the eat-in kitchen, follow it up with coffee and a good read in the spacious sunroom off of the breakfast nook. Then, when the sun goes down, enjoy dinner and cozy up on the couch by the fireplace. The dining room and living room are open concept and enhanced by vaulted ceilings and skylights, natural light flooding every corner. The main floor also has a master bedroom with a walk-in closet and an effortless walk in shower in the en suite bathroom. Completing the main floor is another bedroom and full bathroom. On the lower level, the windows and walk out slider doors to the back yard make the space feel open and charming. So much so, that the term basement doesn't do it justice! This level also contains a bathroom, and additional bedrooms. Access the patio from the lower level sliding doors, and enjoy the view from the swing. Additional amenities include private garage, upgraded kitchen countertops and a laundry room with storage. This pristine home is in move-in condition and the white walls await your personal touch. Hersheys Mill is equipped with a 24/7 manned main gate and a marked security vehicle traverses the community at various times 24 hours a day. This lock and leave service means little worry when away for vacations or a second home stay. ***Capital Contribution is for Association and Master Policy, $240 Snow removal assessment from 2019 overage. Additional Fees for Golf course/Amenities,.

    This property is off market, which means it's not currently listed for sale or rent on Zillow. This may be different from what's available on other websites or public sources.

    Facts & features

    Interior

    Bedrooms & bathrooms
    • Bedrooms: 4
    • Bathrooms: 3
    • Full bathrooms: 3
    Heating
    • Heat pump
    Cooling
    • Central
    Features
    • Walk-In Closet(s), Eat-in Kitchen, Crown Molding, Entry Level Bedroom, Master Bath(s), Combination Dining/Living, Breakfast Area, Kitchen - Table Space, Combination Kitchen/Dining
    • Flooring: Carpet, Hardwood
    • Windows: Skylight(s)
    • Basement: Y
    • Has fireplace: Yes
    Interior area
    • Total interior livable area: 1,689 sqft
    • Finished area below ground: 0

    Property

    Parking
    • Total spaces: 1
    • Parking features: Garage - Detached
    Accessibility
    • Accessibility features: Level Entry - Main
    Features
    • Exterior features: Vinyl
    Lot
    • Size: 1,690 sqft
    Details
    • Parcel number: 530206170000
    • Special conditions: Standard

    Construction

    Type & style
    • Home type: MultiFamily
    • Architectural style: Carriage House
    • Property subtype: Twin/Semi-Detached
    Condition
    • Year built: 1985

    Community & neighborhood

    Location
    • Region: West Chester

    HOA & financial

    HOA
    • Has HOA: Yes
    • HOA fee: $558 monthly

    Other

    Other facts
    • Flooring: Carpet, Wood Floors
    • AssociationYN: true
    • FireplaceYN: true
    • GarageYN: true
    • HeatingYN: true
    • CoolingYN: true
    • ConstructionMaterials: Frame, Vinyl Siding
    • StoriesTotal: 1
    • Heating: Heat Pump
    • SpecialListingConditions: Standard
    • ArchitecturalStyle: Carriage House
    • CoveredSpaces: 1
    • Cooling: Central Air
    • InteriorFeatures: Walk-In Closet(s), Eat-in Kitchen, Crown Molding, Entry Level Bedroom, Master Bath(s), Combination Dining/Living, Breakfast Area, Kitchen - Table Space, Combination Kitchen/Dining
    • WindowFeatures: Skylight(s)
    • ParkingFeatures: Detached Garage, Garage Door Opener, Parking Lot, Garage Faces Front
    • BelowGradeFinishedArea: 0
    • AccessibilityFeatures: Level Entry - Main
    • Basement: Y
    • PropertySubType: Twin/Semi-Detached
    • MlsStatus: ACTIVE UNDER CONTRACT

    Price history

    DateEventPrice
    2/24/2020Sold$360,500-2.3%$213/sqft
    Source: Public Record Report a problem
    1/25/2020Pending sale$369,000$218/sqft
    Source: RE/MAX Preferred-West Chester #PACT494730 Report a problem
    12/18/2019Price change$369,000-1.6%$218/sqft
    Source: RE/MAX Preferred-West Chester #PACT494730 Report a problem
    12/3/2019Listed for sale$375,000+4.9%$222/sqft
    Source: RE/MAX Preferred-West Chester #PACT494730 Report a problem
    8/12/2003Sold$357,500$212/sqft
    Source: Public Record Report a problem

    Public tax history

    YearProperty taxesTax assessment
    2025$6,598 +2.1%$222,560
    2024$6,462 +1%$222,560
    2023$6,396 +1.8%$222,560
    2022$6,285 +1.3%$222,560
    2021$6,201 +131.8%$222,560
    2020$2,675 -55.3%$222,560
    2019$5,985 +2.2%$222,560
    2018$5,854 +9900%$222,560
    2017$59 -98.9%$222,560
    2016$5,108 $222,560
    2015$5,108 $222,560
    2014$5,108 $222,560
    2013-- $222,560
    2012-- $222,560
    2011-- $222,560
    2010-- $222,560
    2009-- $222,560
    2008-- $222,560
    2007-- $222,560
    2006-- $222,560
    2005-- $222,560
    2004-- $222,560
    2003-- $222,560
    2000-- $222,560

    Find assessor info on the county website

    Neighborhood: 19380

    Nearby schools

    GreatSchools rating
    Schools provided by the listing agent
    • District: WEST CHESTER AREA

    Source: The MLS. This data may not be complete. We recommend contacting the local school district to confirm school assignments for this home.

    Get a cash offer in 3 minutes
    Find out how much your home could sell for in as little as 3 minutes with a no-obligation cash offer.
    Estimated market value
    $584,000
    Get a cash offer in 3 minutes
    Find out how much your home could sell for in as little as 3 minutes with a no-obligation cash offer.
    Estimated market value
    $584,000