Super Cute, move-in ready, and ideally located, this charming single-story home is ready to welcome you! Step inside to a spacious formal dining room, perfect for gathering with family and friends. The home offers not one, but two generous living areas, including a cozy main living room with a fireplace and a secondary living space ideal for relaxing or entertaining. The kitchen is designed for both function and style, featuring a large breakfast bar, abundant cabinetry, and an electric cooktop and oven, perfect for bringing out your inner chef. The oversized primary suite serves as a true retreat, complete with an ensuite bathroom offering dual sinks, a separate shower, a jetted tub, and a large walk-in closet. Three additional full-sized bedrooms and a secondary full bath provide flexibility for family, guests, or a home office setup. Step outside to a spacious backyard featuring a covered patio, perfect for enjoying quiet evenings, and a large grassy area ideal for play, pets, or outdoor entertaining. A convenient storage shed adds extra space to keep tools and equipment organized while keeping the garage clutter-free. Located within Hurst-Euless-Bedford ISD and just minutes from Highway 183, parks, schools, shopping, dining, and more, this home offers both comfort and convenience. Move-in ready and perfectly situated, come see it today, this one won’t last long!
Sold
Price Unknown
702 Jonathan Dr, Euless, TX 76040
4beds
2,374sqft
Single Family Residence
Built in 1988
9,670 Square Feet Lot
$408,800 Zestimate®
$--/sqft
$2,662 Estimated rent
Home value
$408,800
$380,000 - $437,000
$2,662/mo
Zestimate® history
Owner options
List your home for rent
$2,662/mo
Rent Zestimate®
Find your next renter with Zillow Rental Manager. Plus, with online applications, you can quickly screen prospective tenants – for free.
$2,662/mo
Rent Zestimate®
Refinance and save
Refinancing to a lower rate could help reduce your monthly payments and save thousands over the life of the loan.
Explore your selling options
Work with a Zillow partner agent
Leverage their expertise and Zillow's premium Showcase listings to get your home seen by more buyers.
Get startedList with your own agent
Get your home in front of millions of buyers by listing it on Zillow.
Learn how to do itSell it yourself
Take full control of how buyers see your home on Zillow by listing For Sale by Owner (FSBO).
List your homeWhat's special
Spacious formal dining roomLarge walk-in closetJetted tubThree additional full-sized bedroomsElectric cooktop and ovenAbundant cabinetrySeparate shower
Zillow last checked:
Listing updated:
Listed by:
Michelle Appling 0668856 972-691-7580,
Coldwell Banker Realty 972-691-7580
Bought with:
Nitya Augustini, 0748142
C21 Fine Homes Judge Fite
Source: NTREIS,MLS#: 21237829
Facts & features
Interior
Bedrooms & bathrooms
- Bedrooms: 4
- Bathrooms: 3
- Full bathrooms: 2
- 1/2 bathrooms: 1
Primary bedroom
- Features: Ceiling Fan(s), Dual Sinks, En Suite Bathroom, Jetted Tub, Linen Closet, Sitting Area in Primary, Separate Shower, Walk-In Closet(s)
- Level: First
- Dimensions: 13 x 18
Bedroom
- Features: Ceiling Fan(s), Walk-In Closet(s)
- Level: First
- Dimensions: 13 x 11
Bedroom
- Features: Ceiling Fan(s), Walk-In Closet(s)
- Level: First
- Dimensions: 14 x 11
Bedroom
- Features: Ceiling Fan(s), Walk-In Closet(s)
- Level: First
- Dimensions: 12 x 11
Primary bathroom
- Features: Built-in Features, Dual Sinks, En Suite Bathroom, Jetted Tub, Linen Closet, Stone Counters, Sitting Area in Primary, Separate Shower
- Level: First
- Dimensions: 16 x 10
Breakfast room nook
- Level: First
- Dimensions: 9 x 8
Dining room
- Level: First
- Dimensions: 13 x 9
Family room
- Features: Ceiling Fan(s)
- Level: First
- Dimensions: 14 x 13
Other
- Features: Built-in Features, Dual Sinks, Stone Counters, Separate Shower
- Level: First
- Dimensions: 11 x 4
Half bath
- Level: First
- Dimensions: 5 x 6
Kitchen
- Features: Breakfast Bar, Built-in Features, Eat-in Kitchen, Pantry, Solid Surface Counters, Walk-In Pantry
- Level: First
- Dimensions: 11 x 12
Living room
- Features: Ceiling Fan(s), Fireplace
- Level: First
- Dimensions: 18 x 14
Utility room
- Features: Built-in Features, Utility Room
- Level: First
- Dimensions: 7 x 5
Heating
- Central, Electric, Fireplace(s)
Cooling
- Central Air, Ceiling Fan(s), Electric
Appliances
- Included: Dishwasher, Electric Cooktop, Electric Oven, Electric Water Heater, Disposal, Microwave, Vented Exhaust Fan
- Laundry: Washer Hookup, Dryer Hookup, ElectricDryer Hookup, Laundry in Utility Room
Features
- Chandelier, Decorative/Designer Lighting Fixtures, Double Vanity, Eat-in Kitchen, High Speed Internet, Open Floorplan, Pantry, Cable TV, Vaulted Ceiling(s), Walk-In Closet(s)
- Flooring: Carpet, Ceramic Tile, Tile, Wood
- Windows: Skylight(s)
- Has basement: No
- Number of fireplaces: 1
- Fireplace features: Decorative, Living Room, Wood Burning
Interior area
- Total interior livable area: 2,374 sqft
Property
Parking
- Total spaces: 2
- Parking features: Concrete, Covered, Direct Access, Door-Single, Driveway, Enclosed, Garage Faces Front, Garage, Garage Door Opener, Inside Entrance, Kitchen Level, Lighted, Storage
- Attached garage spaces: 2
Features
- Levels: One
- Stories: 1
- Patio & porch: Rear Porch, Patio, Covered
- Exterior features: Lighting, Private Yard, Rain Gutters, Storage
- Pool features: None
- Fencing: Back Yard,Fenced,Gate,Privacy
Lot
- Size: 9,670 Square Feet
- Features: Back Yard, Interior Lot, Lawn, Landscaped, Level, Subdivision, Sprinkler System, Few Trees
- Residential vegetation: Grassed
Details
- Additional structures: Shed(s), Storage
- Parcel number: 05661749
Construction
Type & style
- Home type: SingleFamily
- Architectural style: Traditional,Detached
- Property subtype: Single Family Residence
Materials
- Brick, Wood Siding
- Foundation: Slab
- Roof: Composition,Shingle
Condition
- Year built: 1988
Utilities & green energy
- Water: Public
- Utilities for property: Electricity Available, Electricity Connected, Phone Available, Sewer Available, Separate Meters, Underground Utilities, Water Available, Cable Available
Community & HOA
Community
- Features: Playground, Park, Trails/Paths, Curbs, Sidewalks
- Security: Smoke Detector(s), Security Lights
- Subdivision: Park Hill Add
HOA
- Has HOA: No
Location
- Region: Euless
Financial & listing details
- Tax assessed value: $427,777
- Annual tax amount: $8,422
- Date on market: 4/13/2026
- Cumulative days on market: 15 days
- Listing terms: Cash,Conventional,FHA,VA Loan
Price history
| Date | Event | Price |
|---|---|---|
| 5/26/2026 | Sold | -- |
Source: NTREIS #21237829 Report a problem | ||
| 5/6/2026 | Pending sale | $415,000$175/sqft |
Source: NTREIS #21237829 Report a problem | ||
| 4/29/2026 | Listing removed | $415,000$175/sqft |
Source: NTREIS #21237829 Report a problem | ||
| 4/13/2026 | Listed for sale | $415,000$175/sqft |
Source: NTREIS #21237829 Report a problem | ||
Public tax history
| Year | Property taxes | Tax assessment |
|---|---|---|
| 2025 | $1,503 -6.6% | $427,777 |
| 2024 | $1,608 -50.3% | $427,777 +8.1% |
| 2023 | $3,233 -2.7% | $395,560 +11.6% |
| 2022 | $3,323 +2.1% | $354,418 +16.3% |
| 2021 | $3,256 +1.9% | $304,714 +12.4% |
| 2020 | $3,195 +0.1% | $271,050 -0.6% |
| 2019 | $3,193 +1.8% | $272,802 +11.1% |
| 2018 | $3,138 +1.3% | $245,507 -5% |
| 2017 | $3,096 +1.3% | $258,474 +16.2% |
| 2016 | $3,055 -2.9% | $222,348 +18.5% |
| 2015 | $3,148 | $187,700 |
| 2014 | $3,148 | $187,700 +5.3% |
| 2013 | -- | $178,200 +1.8% |
| 2012 | -- | $175,000 -7.6% |
| 2011 | -- | $189,300 +3% |
| 2010 | -- | $183,700 +0.3% |
| 2009 | -- | $183,200 +5.2% |
| 2008 | -- | $174,100 |
| 2007 | -- | $174,100 |
| 2006 | -- | $174,100 |
| 2005 | -- | $174,100 +1.5% |
| 2004 | -- | $171,600 |
| 2003 | -- | $171,600 +1.5% |
| 2002 | -- | $169,100 +21.3% |
| 2001 | -- | $139,400 |
| 2000 | -- | $139,400 |
Find assessor info on the county website
Neighborhood: 76040
Nearby homes
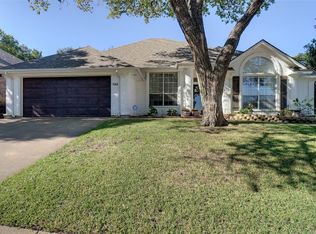
- $--4 bd3 ba2.4k sqft700 Jonathan Dr, Euless, TX 76040Sold
- $449,0003 bd2 ba2.6k sqft2200 Jonathan Ct, Euless, TX 76040Off Market
- $413,8003 bd2 ba1.9k sqft2202 Jonathan Ct, Euless, TX 76040Off Market
- $431,3004 bd2 ba2.1k sqft701 Park Hill Dr, Euless, TX 76040Off Market
- $445,2004 bd2 ba2.3k sqft703 Park Hill Dr, Euless, TX 76040Off Market
- $431,0004 bd2 ba2.4k sqft705 Park Hill Dr, Euless, TX 76040Off Market
- $466,5005 bd2 ba2.7k sqft703 Jonathan Dr, Euless, TX 76040Off Market
- $407,7003 bd2 ba2.2k sqft705 Jonathan Dr, Euless, TX 76040Off Market
Nearby schools
GreatSchools rating
- 8/10Wilshire Elementary SchoolGrades: PK-6Distance: 0.7 mi
- 9/10Harwood Junior High SchoolGrades: 7-9Distance: 1.8 mi
- 6/10Trinity High SchoolGrades: 10-12Distance: 1.8 mi
Schools provided by the listing agent
- Elementary: Wilshire
- Middle: Harwood
- High: Trinity
- District: Hurst-Euless-Bedford ISD
Source: NTREIS. This data may not be complete. We recommend contacting the local school district to confirm school assignments for this home.
Get a cash offer in 3 minutes
Find out how much your home could sell for in as little as 3 minutes with a no-obligation cash offer.
Estimated market value
$408,800
Get a cash offer in 3 minutes
Find out how much your home could sell for in as little as 3 minutes with a no-obligation cash offer.
Estimated market value
$408,800
- Texas
- Tarrant County
- Euless
- 76040
- 702 Jonathan Dr
