Welcome to YOUR NATURAL OASIS tucked away in a most-desirable location near the heart of Dallas! This RARE-FIND provides a peaceful sanctuary away from the city, while only minutes to major highways including I-20 and 67, and astonishing proximity to Joe Pool Lake and Cedar Hill State Park! Waking up to paradise is made easy with the primary bedroom backing to a creek and to your private bamboo forest escape - welcoming majestic sunrises, vast NATURAL space, comfort, PRIVACY, and a relaxing QUIET. This home is a nature-lover's retreat infused with antique charm and artistic character! It offers a custom-built, covered atrium with overflowing natural light and direct access to the backyard; vaulted ceilings, SKYLIGHTS and bay windows throughout the property; granite countertops and backsplash in the kitchen; built-in bookshelves in the living room; and a custom-designed primary shower with MOSAIC ARCHITECTURE. This 4 bedroom, 3 full-bath personifies multi-functionality with an additional, expansive multipurpose room, lined with storage cabinets and flat filing shelves - providing an excellent work space, innovation center, storage or play area! The adjacent mudroom offers immediate access to the back deck’s spacious patio and vast landscaped backyard including a built-in outdoor grill, PRIVATE miniature TRAIL, and luscious greenery to the eye’s end! Included in the sale of the home as a BONUS, is a SECOND PARCEL of land containing 2 carports and the bamboo forest. Significant new upgrades made including new Anderson windows in the guest room, a new roof, fresh exterior paint, and renovated shed in 2025! Located in a cul-de-sac distinguished by its VERSATILITY and timeless CHARM, this gem- offering SPACE GALORE, could be yours!
Sold
Price Unknown
702 Keywe Pl, Duncanville, TX 75116
4beds
2,582sqft
Single Family Residence
Built in 1974
0.45 Acres Lot
$378,100 Zestimate®
$--/sqft
$2,897 Estimated rent
Home value
$378,100
$348,000 - $412,000
$2,897/mo
Zestimate® history
Owner options
List your home for rent
$2,897/mo
Rent Zestimate®
Find your next renter with Zillow Rental Manager. Plus, with online applications, you can quickly screen prospective tenants – for free.
$2,897/mo
Rent Zestimate®
Refinance and save
Refinancing to a lower rate could help reduce your monthly payments and save thousands over the life of the loan.
Explore your selling options
Work with a Zillow partner agent
Leverage their expertise and Zillow's premium Showcase listings to get your home seen by more buyers.
Get startedList with your own agent
Get your home in front of millions of buyers by listing it on Zillow.
Learn how to do itSell it yourself
Take full control of how buyers see your home on Zillow by listing For Sale by Owner (FSBO).
List your homeWhat's special
Vast landscaped backyardBuilt-in outdoor grillLocated in a cul-de-sacPrivate bamboo forest escapeVaulted ceilingsPrivate miniature trail
Zillow last checked:
Listing updated:
Listed by:
Daniel Harker 0435185 469-717-6391,
Keller Williams Realty DPR 972-732-6000,
Juliana Simoes-Dadgar 0841831 818-213-4489,
Keller Williams Realty DPR
Bought with:
Angela Hudson
CENTURY 21 Judge Fite Co.
Source: NTREIS,MLS#: 21214572
Facts & features
Interior
Bedrooms & bathrooms
- Bedrooms: 4
- Bathrooms: 3
- Full bathrooms: 3
Primary bedroom
- Features: En Suite Bathroom, Walk-In Closet(s)
- Level: First
- Dimensions: 14 x 13
Bedroom
- Level: First
- Dimensions: 12 x 12
Bedroom
- Level: First
- Dimensions: 12 x 11
Bedroom
- Level: First
- Dimensions: 26 x 15
Bonus room
- Level: First
- Dimensions: 21 x 20
Dining room
- Level: First
- Dimensions: 21 x 19
Kitchen
- Level: First
- Dimensions: 10 x 10
Living room
- Features: Built-in Features, Fireplace
- Level: First
- Dimensions: 25 x 17
Mud room
- Level: First
- Dimensions: 13 x 7
Sunroom
- Level: First
- Dimensions: 12 x 11
Heating
- Central, Electric, Fireplace(s)
Cooling
- Attic Fan, Central Air, Ceiling Fan(s), Electric, Roof Turbine(s), Wall/Window Unit(s)
Appliances
- Included: Double Oven, Dishwasher, Electric Cooktop, Electric Oven, Disposal
- Laundry: Washer Hookup, Dryer Hookup
Features
- Built-in Features, Cathedral Ceiling(s), Decorative/Designer Lighting Fixtures, Eat-in Kitchen, Granite Counters, High Speed Internet, Cable TV, Vaulted Ceiling(s), Walk-In Closet(s)
- Flooring: Tile
- Has basement: No
- Number of fireplaces: 1
- Fireplace features: Living Room, Masonry, Raised Hearth, Wood Burning
Interior area
- Total interior livable area: 2,582 sqft
Property
Parking
- Total spaces: 2
- Parking features: Additional Parking, Concrete, Covered, Carport, Detached Carport, Driveway, Kitchen Level, Open, Off Street, Outside
- Carport spaces: 2
- Has uncovered spaces: Yes
Features
- Levels: One
- Stories: 1
- Patio & porch: Rear Porch, Covered, Deck, Enclosed, Patio, Screened, Side Porch
- Exterior features: Built-in Barbecue, Barbecue, Lighting, Outdoor Grill, Private Yard, Rain Gutters, Storage
- Pool features: None
- On waterfront: Yes
- Waterfront features: Creek
Lot
- Size: 0.45 Acres
- Features: Cul-De-Sac, Backs to Greenbelt/Park, Interior Lot, Landscaped, Many Trees, Retaining Wall
Details
- Additional structures: Shed(s)
- Parcel number: 60253500080150100
Construction
Type & style
- Home type: SingleFamily
- Architectural style: Ranch,Detached
- Property subtype: Single Family Residence
- Attached to another structure: Yes
Materials
- Brick
- Foundation: Slab
- Roof: Composition
Condition
- Year built: 1974
Utilities & green energy
- Sewer: Septic Tank
- Water: Public
- Utilities for property: Electricity Connected, Septic Available, Separate Meters, Water Available, Cable Available
Community & HOA
Community
- Security: Carbon Monoxide Detector(s), Smoke Detector(s)
- Subdivision: Winona Gardens
HOA
- Has HOA: No
Location
- Region: Duncanville
Financial & listing details
- Tax assessed value: $406,280
- Annual tax amount: $9,100
- Date on market: 4/1/2026
- Cumulative days on market: 136 days
- Listing terms: Cash,Conventional,FHA,VA Loan
- Exclusions: White quartz decorative rock outside kitchen window, all rugs and potted plants, exterior tool and garden units by the back door Do Not Convey.
- Electric utility on property: Yes
Price history
| Date | Event | Price |
|---|---|---|
| 4/27/2026 | Sold | -- |
Source: NTREIS #21214572 Report a problem | ||
| 4/20/2026 | Pending sale | $350,000$136/sqft |
Source: NTREIS #21214572 Report a problem | ||
| 4/8/2026 | Contingent | $350,000$136/sqft |
Source: NTREIS #21214572 Report a problem | ||
| 4/1/2026 | Listed for sale | $350,000-12.5%$136/sqft |
Source: NTREIS #21214572 Report a problem | ||
| 1/29/2026 | Listing removed | $399,900$155/sqft |
Source: NTREIS #21041380 Report a problem | ||
| 1/14/2026 | Listed for sale | $399,900-4.8%$155/sqft |
Source: NTREIS #21041380 Report a problem | ||
| 12/21/2025 | Listing removed | $420,000$163/sqft |
Source: NTREIS #21041380 Report a problem | ||
| 10/23/2025 | Price change | $420,000-4.3%$163/sqft |
Source: NTREIS #21041380 Report a problem | ||
| 9/27/2025 | Price change | $439,000-2.2%$170/sqft |
Source: NTREIS #21041380 Report a problem | ||
| 8/29/2025 | Listed for sale | $449,000$174/sqft |
Source: NTREIS #21041380 Report a problem | ||
Public tax history
| Year | Property taxes | Tax assessment |
|---|---|---|
| 2025 | $2,436 -1.9% | $406,280 +4.8% |
| 2024 | $2,482 +3.8% | $387,600 |
| 2023 | $2,391 -37.2% | $387,600 |
| 2022 | $3,806 +2.2% | $387,600 +44.2% |
| 2021 | $3,723 +4.7% | $268,750 |
| 2020 | $3,554 +4.4% | $268,750 +25.1% |
| 2019 | $3,404 +5% | $214,760 +1.7% |
| 2018 | $3,242 +4.1% | $211,160 +35.4% |
| 2017 | $3,114 -22% | $155,980 |
| 2016 | $3,993 +21.5% | $155,980 |
| 2015 | $3,287 | $155,980 +20.4% |
| 2014 | $3,287 | $129,590 |
| 2013 | -- | -- |
| 2012 | -- | -- |
| 2011 | -- | -- |
| 2010 | -- | -- |
| 2009 | -- | -- |
| 2008 | -- | -- |
| 2007 | -- | -- |
| 2005 | -- | -- |
| 2004 | -- | -- |
| 2003 | -- | -- |
| 2002 | -- | -- |
| 2001 | -- | -- |
Find assessor info on the county website
Neighborhood: Winona Gardens
Nearby homes
- $8,460-- bd-- ba-- sqft702 Keywe Pl, Duncanville, TX 75116Off Market
- $1,8004 bd1 ba1.1k sqft703 Keywe Pl, Duncanville, TX 75116For Rent
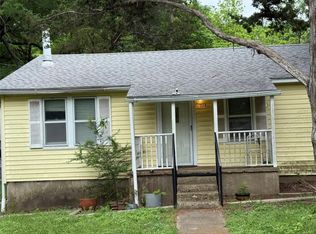
- $354,3003 bd2 ba3k sqft710 N Casa Grande Cir, Duncanville, TX 75116Off Market
- $303,7003 bd2 ba1.6k sqft712 N Casa Grande Cir, Duncanville, TX 75116Off Market
- $313,0004 bd2 ba1.6k sqft707 Keywe Pl, Duncanville, TX 75116Off Market
- $346,3003 bd2 ba2.1k sqft706 Keywe Pl, Duncanville, TX 75116Off Market
- $313,3004 bd2 ba2.1k sqft711 Keywe Pl, Duncanville, TX 75116Off Market
- $304,9003 bd2 ba2.1k sqft714 N Casa Grande Cir, Duncanville, TX 75116Off Market
Nearby schools
GreatSchools rating
- 5/10Cj & Anne Hyman Elementary SchoolGrades: PK-4Distance: 2 mi
- 2/10William High Byrd Middle SchoolGrades: 7-8Distance: 1.2 mi
- 3/10Duncanville High SchoolGrades: 9-12Distance: 0.7 mi
Schools provided by the listing agent
- Elementary: Hyman
- Middle: Kennemer
- High: Duncanville
- District: Duncanville ISD
Source: NTREIS. This data may not be complete. We recommend contacting the local school district to confirm school assignments for this home.
Get a cash offer in 3 minutes
Find out how much your home could sell for in as little as 3 minutes with a no-obligation cash offer.
Estimated market value
$378,100
Get a cash offer in 3 minutes
Find out how much your home could sell for in as little as 3 minutes with a no-obligation cash offer.
Estimated market value
$378,100
- Texas
- Dallas County
- Duncanville
- 75116
- Winona Gardens
- 702 Keywe Pl
