Simultaneous LIVE and ONLINE Auction held LIVE ON-SITE Saturday, April 20, 2024 @ 10:00 AM. Nice 2 story brick home just blocks from UAH campus. This home features 3 bedrooms/3 baths, hardwood floors, large 21’x16’ living room, formal dining room, large 21’x15.6’ den with closet that could easily be a 4th bedroom. The home has plenty of room for parking with a two car garage and two car carport. The outside has a patio for enjoying the fenced backyard. The home is centrally located and minutes from the Space & Rocket Center, Bridge Street Town Center, Mid City Plaza and Redstone Arsenal.
Sold for $210,650
$210,650
702 Kilkenny St NW, Huntsville, AL 35816
3beds
2,131sqft
Single Family Residence
Built in ----
0.37 Acres Lot
$297,900 Zestimate®
$99/sqft
$1,878 Estimated rent
Home value
$297,900
$265,000 - $334,000
$1,878/mo
Zestimate® history
Owner options
List your home for rent
$1,878/mo
Rent Zestimate®
Find your next renter with Zillow Rental Manager. Plus, with online applications, you can quickly screen prospective tenants – for free.
$1,878/mo
Rent Zestimate®
Refinance and save
$1,299/mo
Est. payment
Refinancing to a lower rate could help reduce your monthly payments and save thousands over the life of the loan.
$1,299/mo
Est. payment
Explore your selling options
Work with a Zillow partner agent
Leverage their expertise and Zillow's premium Showcase listings to get your home seen by more buyers.
Get startedList with your own agent
Get your home in front of millions of buyers by listing it on Zillow.
Learn how to do itSell it yourself
Take full control of how buyers see your home on Zillow by listing For Sale by Owner (FSBO).
List your homeWhat's special
Zillow last checked:
Listing updated:
Listed by:
Beau Cole 256-337-1219,
Cole Properties Inc.,
Chuck Swafford 256-337-1192,
McCormick Realty
Bought with:
Chuck Swafford, 000020413
McCormick Realty
Source: ValleyMLS,MLS#: 21857208
Facts & features
Interior
Bedrooms & bathrooms
- Bedrooms: 3
- Bathrooms: 3
- Full bathrooms: 2
- 1/2 bathrooms: 1
Rooms
- Room types: Master Bedroom, Living Room, Bedroom 2, Dining Room, Bedroom 3, Kitchen, Family Room, Utility Room
Primary bedroom
- Features: Wood Floor
- Level: Second
- Area: 204
- Dimensions: 12 x 17
Bedroom 2
- Level: Second
- Area: 156
- Dimensions: 13 x 12
Bedroom 3
- Level: Second
- Area: 144
- Dimensions: 12 x 12
Dining room
- Features: Wood Floor
- Level: Second
- Area: 144
- Dimensions: 12 x 12
Family room
- Features: Carpet
- Level: First
- Area: 336
- Dimensions: 16 x 21
Kitchen
- Features: Wood Floor
- Level: Second
- Area: 143
- Dimensions: 11 x 13
Living room
- Features: Wood Floor
- Level: Second
- Area: 336
- Dimensions: 16 x 21
Utility room
- Level: First
- Area: 84
- Dimensions: 12 x 7
Heating
- Central 1
Cooling
- Central 2
Features
- Has basement: No
- Has fireplace: No
- Fireplace features: None
Interior area
- Total interior livable area: 2,131 sqft
Property
Features
- Levels: Two
- Stories: 2
Lot
- Size: 0.37 Acres
Details
- Parcel number: 1408343003046.000
- Special conditions: Auction
Construction
Type & style
- Home type: SingleFamily
- Architectural style: Traditional
- Property subtype: Single Family Residence
Materials
- Foundation: Slab
Condition
- New construction: No
Utilities & green energy
- Sewer: Public Sewer
- Water: Public
Community & HOA
Community
- Subdivision: University Highlands
HOA
- Has HOA: No
Location
- Region: Huntsville
Financial & listing details
- Price per square foot: $99/sqft
- Tax assessed value: $198,000
- Annual tax amount: $2,297
- Date on market: 7/3/2024
- Listing agreement: Agency
Price history
| Date | Event | Price |
|---|---|---|
| 8/4/2024 | Listing removed | -- |
Source: Zillow Rentals Report a problem | ||
| 7/14/2024 | Listed for rent | $2,500$1/sqft |
Source: Zillow Rentals Report a problem | ||
| 7/1/2024 | Sold | $210,650$99/sqft |
Source:  ValleyMLS #21857208 Report a problem ValleyMLS #21857208 Report a problem | ||
Public tax history
| Year | Property taxes | Tax assessment |
|---|---|---|
| 2025 | $2,297 +130.2% | $39,600 +100% |
| 2024 | $998 | $19,800 |
| 2023 | $998 +14.5% | $19,800 +14.2% |
| 2022 | $871 +4.6% | $17,340 +4.5% |
| 2021 | $833 +13.8% | $16,600 +13.4% |
| 2020 | $732 +3.6% | $14,640 +3.5% |
| 2019 | $706 | $14,140 +17.2% |
| 2018 | $706 +17.9% | $12,060 |
| 2017 | $599 | $12,060 |
| 2016 | $599 | $12,060 |
| 2015 | $599 -1.5% | $12,060 -1.5% |
| 2014 | $608 | $12,240 |
| 2013 | -- | $12,240 |
| 2012 | -- | $12,240 -4.1% |
| 2011 | -- | $12,760 |
Find assessor info on the county website
Neighborhood: 35816
Nearby homes
- $211,400-- bd1 ba2.3k sqft704 Kilkenny St NW, Huntsville, AL 35816Off Market
- $181,200-- bd-- ba-- sqftKilkenny St NW, Huntsville, AL 35816Off Market
- $284,1004 bd3 ba2.7k sqft700 Kilkenny St NW, Huntsville, AL 35816Off Market
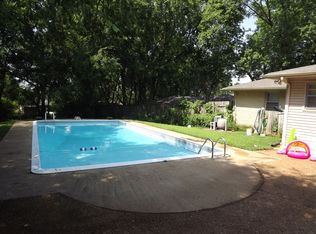
- $227,400-- bd0 ba1.5k sqft609 Hillmont St NW, Huntsville, AL 35816Off Market
- $244,9003 bd2 ba1.7k sqft4204 Tombrook Pl NW, Huntsville, AL 35816Off Market
- $284,5005 bd3 ba2.2k sqft607 Hillmont St NW, Huntsville, AL 35816Off Market
- $300,3004 bd3 ba3.1k sqft611 Hillmont St NW, Huntsville, AL 35816Off Market
- $208,300-- bd1 ba2.1k sqft703 Kilkenny St NW, Huntsville, AL 35816Off Market
Nearby schools
GreatSchools rating
- 4/10Sonnie Hereford Elementary SchoolGrades: PK-6Distance: 1 mi
- 6/10Huntsville Junior High SchoolGrades: 7-8Distance: 2.8 mi
- 8/10Huntsville High SchoolGrades: 9-12Distance: 2.5 mi
Schools provided by the listing agent
- Elementary: Sonnie Hereford Elementary
- Middle: Huntsville
- High: Huntsville
Source: ValleyMLS. This data may not be complete. We recommend contacting the local school district to confirm school assignments for this home.
Get a cash offer in 3 minutes
Find out how much your home could sell for in as little as 3 minutes with a no-obligation cash offer.
Estimated market value
$297,900
Get a cash offer in 3 minutes
Find out how much your home could sell for in as little as 3 minutes with a no-obligation cash offer.
Estimated market value
$297,900
- Alabama
- Madison County
- Huntsville
- 35816
- 702 Kilkenny St NW
Nearby cities
Nearby neighborhoods
Nearby zip codes
Other Huntsville Topics
