Skip main navigation
Closed
  • $439,600

    702 King Henry Ln, Saint Charles, IL 60174

    2beds
    1,811sqft
    Townhouse, Single Family Residence
    Built in 1999
    2,480 Square Feet Lot
    $439,600 Zestimate®
    $243/sqft
    $2,879 Estimated rent

    Home value

    $439,600

    $418,000 - $462,000

    $2,879/mo

    Zestimate® history
    Loading
    Loading...

    Owner options

    List your home for rent

    $2,879/mo

    Rent Zestimate®

    Find your next renter with Zillow Rental Manager. Plus, with online applications, you can quickly screen prospective tenants – for free.

    Learn more

    $2,879/mo

    Rent Zestimate®

    Refinance and save

    $3,465/mo

    Est. payment

    Refinancing to a lower rate could help reduce your monthly payments and save thousands over the life of the loan.

    See today's rates

    $3,465/mo

    Est. payment

    Explore your selling options

    Work with a Zillow partner agent

    Leverage their expertise and Zillow's premium Showcase listings to get your home seen by more buyers.

    Get started

    List with your own agent

    Get your home in front of millions of buyers by listing it on Zillow.

    Learn how to do it

    Sell it yourself

    Take full control of how buyers see your home on Zillow by listing For Sale by Owner (FSBO).

    List your home

    What's special

    Mini ventless gel fireplaceBay windowFull-size basementFlexible furnishing optionsVibrant downtownsL-shaped main areaPowder room

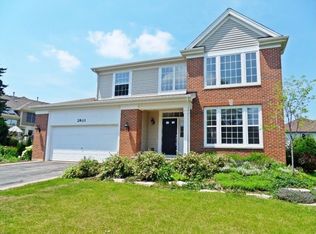
    Enjoy the vibrant east side of St. Charles, where you'll find an abundance of quality in this rarely available end-unit townhome in the sought-after Kingswood neighborhood. This home offers plenty of space, making it perfect for downsizers as well. The family/dining area exudes a cozy coffee shop ambiance, boasting two full walls of soaring panoramic windows for an abundance of natural light. A bay window and French door open to the large, elevated deck, backing to shady trees. A beautifully landscaped side yard offers a vista of lush plantings and even a water view. Every aspect of this home is impressive, from the plantation shutters and wrought iron spindles to the exquisite cabinetry and granite countertops. The high-quality wood floors add a touch of elegance, while the nicely finished basement - complete with a mini ventless gel fireplace by Ignis - offers a cozy retreat. Ample lighting throughout the home illuminates the space, and even the epoxy garage floor is testament to the attention to detail. On the first floor, you'll find a versatile Den with a built-in closet that can serve various purposes. The large vaulted primary bedroom includes a beautifully updated ensuite bathroom, and both the Hall bath and Powder room have also been updated. There's even a balconied open area, perfect for exercising, providing a great overview. The full-size basement features an L-shaped main area, allowing for flexible furnishing options, with an unfinished storage area too. The greater St. Charles area and surrounding towns are great for living. Highly rated D303 schools, festivals, shopping and other amenities abound on both sides of the river, in the vibrant downtowns, and up and down Randall. Dining, bars, and nightlife include Coopers Hawk and The Graceful Ordinary -- just a couple of the popular establishments nearby. Yet the area retains a charming country town feel, away from the hustle and bustle, allowing you to breathe and relax, but conveniently close to things you need.

    This property is off market, which means it's not currently listed for sale or rent on Zillow. This may be different from what's available on other websites or public sources.

    Zillow last checked:

    Listing updated:

    Listed by:

    Edie Glenn 630-377-1771,

    Coldwell Banker Realty,

    John Glenn 630-330-7843,

    Coldwell Banker Realty

    Bought with:

    Kelley Schmidt

    Berkshire Hathaway HomeServices Starck Real Estate

    Source: MRED as distributed by MLS GRID,MLS#: 11802815MLS Logo

    Facts & features

    Interior

    Bedrooms & bathrooms
    • Bedrooms: 2
    • Bathrooms: 3
    • Full bathrooms: 2
    • 1/2 bathrooms: 1
    Rooms
    • Room types: Den, Loft, Office, Recreation Room
    Primary bedroom
    • Features: Flooring (Hardwood), Window Treatments (Shutters), Bathroom (Full, Double Sink)
    • Level: Second
    • Area: 238 Square Feet
    • Dimensions: 17X14
    Bedroom 2
    • Features: Flooring (Carpet), Window Treatments (Shutters)
    • Level: Second
    • Area: 144 Square Feet
    • Dimensions: 12X12
    Den
    • Features: Flooring (Hardwood), Window Treatments (Shutters)
    • Level: Main
    • Area: 110 Square Feet
    • Dimensions: 11X10
    Dining room
    • Features: Flooring (Hardwood), Window Treatments (Blinds)
    • Level: Main
    • Area: 204 Square Feet
    • Dimensions: 17X12
    Family room
    • Features: Flooring (Hardwood), Window Treatments (Window Treatments)
    • Level: Main
    • Area: 196 Square Feet
    • Dimensions: 14X14
    Kitchen
    • Features: Kitchen (Eating Area-Breakfast Bar, Pantry-Closet, Granite Counters), Flooring (Hardwood)
    • Level: Main
    • Area: 168 Square Feet
    • Dimensions: 14X12
    Laundry
    • Features: Flooring (Ceramic Tile)
    • Level: Main
    • Area: 42 Square Feet
    • Dimensions: 7X6
    Loft
    • Features: Flooring (Hardwood), Window Treatments (Shutters)
    • Level: Second
    • Area: 110 Square Feet
    • Dimensions: 11X10
    Office
    • Features: Flooring (Wood Laminate)
    • Level: Basement
    • Area: 72 Square Feet
    • Dimensions: 9X8
    Recreation room
    • Features: Flooring (Wood Laminate), Window Treatments (Blinds)
    • Level: Basement
    • Area: 391 Square Feet
    • Dimensions: 23X17
    Heating
    • Natural Gas, Forced Air
    Cooling
    • Central Air
    Appliances
    • Included: Range, Microwave, Dishwasher, Refrigerator, Freezer, Washer, Dryer, Disposal, Water Softener Owned
    • Laundry: Main Level, Gas Dryer Hookup, Sink
    Features
    • Cathedral Ceiling(s)
    • Flooring: Hardwood, Laminate
    • Basement: Finished,Full
    • Number of fireplaces: 2
    • Fireplace features: Gas Log, Gas Starter, Family Room, Basement
    • Common walls with other units/homes: End Unit
    Interior area
    • Total structure area: 0
    • Total interior livable area: 1,811 sqft

    Property

    Parking
    • Total spaces: 2
    • Parking features: Concrete, Garage Door Opener, On Site, Garage Owned, Attached, Garage
    • Attached garage spaces: 2
    • Has uncovered spaces: Yes
    Accessibility
    • Accessibility features: No Disability Access
    Features
    • Patio & porch: Deck, Porch
    Lot
    • Size: 2,480 Square Feet
    • Features: Corner Lot, Landscaped, Backs to Trees/Woods
    Details
    • Parcel number: 0924478127
    • Special conditions: None
    • Other equipment: Water-Softener Owned, Ceiling Fan(s), Sump Pump, Radon Mitigation System

    Construction

    Type & style
    • Home type: Townhouse
    • Property subtype: Townhouse, Single Family Residence
    Materials
    • Brick, Cedar
    • Roof: Asphalt
    Condition
    • New construction: No
    • Year built: 1999
    Details
    • Builder model: CAMBRIDGE II

    Utilities & green energy

    • Sewer: Public Sewer
    • Water: Public

    Community & HOA

    Community
    • Features: Sidewalks, Street Lights
    • Security: Carbon Monoxide Detector(s)
    • Subdivision: Kingswood
    HOA
    • Has HOA: Yes
    • Amenities included: Ceiling Fan
    • Services included: Insurance, Exterior Maintenance, Lawn Care, Snow Removal
    • HOA fee: $255 monthly
    Location
    • Region: Saint Charles

    Financial & listing details

    • Price per square foot: $243/sqft
    • Tax assessed value: $350,346
    • Annual tax amount: $7,231
    • Date on market: 6/8/2023
    • Listing terms: Cash
    • Ownership: Fee Simple w/ HO Assn.

    Price history

    DateEventPrice
    7/13/2023Sold$400,000+5.3%$221/sqft
    Source: MRED as distributed by MLS GRID #11802815 Report a problem
    6/23/2023Pending sale$379,900$210/sqft
    Source: MRED as distributed by MLS GRID #11802815 Report a problem
    6/10/2023Contingent$379,900$210/sqft
    Source: MRED as distributed by MLS GRID #11802815 Report a problem
    6/8/2023Listed for sale$379,900+63%$210/sqft
    Source: MRED as distributed by MLS GRID #11802815 Report a problem
    7/8/1999Sold$233,000$129/sqft
    Source: Public Record Report a problem

    Public tax history

    YearProperty taxesTax assessment
    2024$8,075 +14%$116,782 +11.7%
    2023$7,085 -2%$104,521 +3.9%
    2022$7,231 +4.5%$100,558 +4.9%
    2021$6,920 +1.2%$95,852 +1.9%
    2020$6,836 +2%$94,065 +2%
    2019$6,702 +2.2%$92,202 +2.4%
    2018$6,555 +3%$90,026 +3.5%
    2017$6,364 -17%$86,948 +3.6%
    2016$7,664 $83,894 +3.8%
    2015-- $80,854 -0.1%
    2014-- $80,923 -4.3%
    2013-- $84,515 -5.8%
    2012-- $89,677 -3%
    2011-- $92,464 -2.6%
    2010-- $94,956 -3.7%
    2009-- $98,583 -3.2%
    2008-- $101,807 0%
    2007-- $101,817 +5%
    2006-- $96,992 +4.2%
    2005-- $93,074 +6.1%
    2004-- $87,747 +6.1%
    2003-- $82,696 +2.7%
    2002-- $80,550 +6.7%
    2001-- $75,471 +4.6%
    2000-- $72,173
    Find assessor info on the county website

    Neighborhood: 60174

    Nearby schools

    GreatSchools rating
    Schools provided by the listing agent
    • Elementary: Norton Creek Elementary School
    • Middle: Wredling Middle School
    • High: St Charles East High School
    • District: 303

    Source: MRED as distributed by MLS GRID. This data may not be complete. We recommend contacting the local school district to confirm school assignments for this home.

    Get a cash offer in 3 minutes
    Find out how much your home could sell for in as little as 3 minutes with a no-obligation cash offer.
    Estimated market value
    $439,600
    Get a cash offer in 3 minutes
    Find out how much your home could sell for in as little as 3 minutes with a no-obligation cash offer.
    Estimated market value
    $439,600