Skip main navigation
Off market
Street View
  • $510,900

    702 Kings Hwy, Middleton, NH 03887

    3beds
    1,822sqft
    SingleFamily
    Built in 2001
    2.53 Acres Lot
    $510,900 Zestimate®
    $280/sqft
    $2,559 Estimated rent

    Home value

    $510,900

    $480,000 - $542,000

    $2,559/mo

    Zestimate® history
    Loading
    Loading...

    Owner options

    List your home for rent

    $2,559/mo

    Rent Zestimate®

    Find your next renter with Zillow Rental Manager. Plus, with online applications, you can quickly screen prospective tenants – for free.

    Learn more

    $2,559/mo

    Rent Zestimate®

    Refinance and save

    $3,450/mo

    Est. payment

    Refinancing to a lower rate could help reduce your monthly payments and save thousands over the life of the loan.

    See today's rates

    $3,450/mo

    Est. payment

    Explore your selling options

    Work with a Zillow partner agent

    Leverage their expertise and Zillow's premium Showcase listings to get your home seen by more buyers.

    Get started

    List with your own agent

    Get your home in front of millions of buyers by listing it on Zillow.

    Learn how to do it

    Sell it yourself

    Take full control of how buyers see your home on Zillow by listing For Sale by Owner (FSBO).

    List your home

    What's special


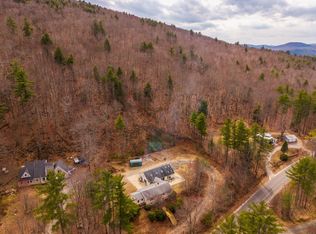
    Great LOCATION for this 1 Level Living!! 15 minutes to Wolfeboro & Alton Bay! Quietly nestled between Jesse and Moose Mountain, this 2001 built 3 Bedroom Ranch features nice OPEN floorplan. Enter into your Cathedral Ceiling Living Room boasting hardwood floors, natural light & pre-wired for surround sound; open to your Kitchen and Dining Area with newer Appliances & tile floors, HUGE Master Bedroom with Hardwood Floors & own Master Bathroom; 2 other Bedrooms both with Hardwood floors as well! Large 20x20 Garage with Storage above. Looking to expand?! Full 45x20 unfinished basement ready to go! Generator Ready! Enjoy those warm Summer nights under the Pergola by the wood fire pit. Come view this beautiful home!

    This property is off market, which means it's not currently listed for sale or rent on Zillow. This may be different from what's available on other websites or public sources.
    Facts & features

    Interior

    Bedrooms & bathrooms
    • Bedrooms: 3
    • Bathrooms: 2
    • Full bathrooms: 2
    Heating
    • Baseboard, Electric, Oil
    Cooling
    • Central
    Appliances
    • Included: Dishwasher, Microwave, Range / Oven, Refrigerator
    Features
    • Flooring: Tile, Hardwood
    • Basement: Finished
    Interior area
    • Total interior livable area: 1,822 sqft

    Property

    Parking
    • Parking features: Garage - Attached
    Features
    • Exterior features: Vinyl
    • Has spa: Yes
    • Has view: Yes
    • View description: Mountain
    Lot
    • Size: 2.53 Acres
    Details
    • Parcel number: MDDNM00019L000009S000001

    Construction

    Type & style
    • Home type: SingleFamily
    Materials
    • Roof: Asphalt
    Condition
    • Year built: 2001

    Utilities & green energy

    • Electric: Circuit Breaker(s), 200 Amp
    • Sewer: Leach Field, Septic, Private
    • Utilities for property: Other

    Community & neighborhood

    Location
    • Region: Middleton

    Other

    Other facts
    • Appliances: Dishwasher, Microwave, Range - Electric, Refrigerator
    • Basement Description: Full, Unfinished
    • Construction: Wood Frame
    • Electric: Circuit Breaker(s), 200 Amp
    • Features - Exterior: Porch - Covered, Shed
    • Foundation: Concrete
    • Flooring: Hardwood, Tile
    • Heat Fuel: Oil
    • Heating: Hot Water
    • Roof: Shingle - Asphalt
    • Sewer: Leach Field, Septic, Private
    • Lot Description: Level
    • Style: Ranch
    • Roads: Public
    • Garage: Yes
    • SqFt-Apx Fin AG Source: Municipal
    • Water Heater: Off Boiler
    • Driveway: Gravel, Common/Shared
    • SqFt-Apx Fin BG Source: Municipal
    • Basement: Yes
    • Road Frontage: TBD
    • Basement Access Type: Interior
    • Room 4 Level: 1
    • Garage Description: Direct Entry, Auto Open, Storage Above
    • Room 1 Level: 1
    • Room 2 Level: 1
    • Room 3 Level: 1
    • Room 5 Level: 1
    • Construction Status: Existing
    • Total Stories: 1
    • Features - Accessibility: One-Level Home
    • Surveyed: Yes
    • Negotiable: Dryer, Washer
    • Water: Dug Well
    • Garage Type: Attached
    • Zillow Group: Yes
    • SqFt-Apx Unfn AG Source: Municipal
    • SqFt-Apx Unfn BG Source: Municipal
    • Room 5 Type: Bedroom
    • Exterior: Vinyl Siding
    • Room 1 Type: Kitchen/Dining
    • Room 2 Type: Living Room
    • Room 4 Type: Bedroom
    • Room 3 Type: Master Bedroom
    • Rooms: Level 1: Level 1: Living Room, Level 1: Master Bedroom, Level 1: Bedroom, Level 1: Kitchen/Dining
    • Utilities: Other
    • Continue to Show?: Yes
    • Listing Status: Active Under Contract
    • Room 5 Dimensions: 10x10
    • Room 4 Dimensions: 12x12
    • Room 3 Dimensions: 15x7
    • Room 2 Dimensions: 13x7
    • Room 1 Dimensions: 20x7

    Price history

    DateEventPrice
    10/16/2019Sold$270,000-3.2%$148/sqft
    Source: PrimeMLS #4753831 Report a problem
    10/9/2019Pending sale$278,999$153/sqft
    Source: Keller Williams Realty Metropolitan #4753831 Report a problem
    8/6/2019Price change$278,999-0.4%$153/sqft
    Source: Keller Williams Realty Metropolitan #4753831 Report a problem
    5/24/2019Listed for sale$280,000$154/sqft
    Source: Keller Williams Realty-Metropolitan #4753831 Report a problem

    Public tax history

    YearProperty taxesTax assessment
    2024$7,276 +3.3%$468,200
    2023$7,042 +38.7%$468,200 +140.6%
    2022$5,077 -7.7%$194,600
    2021$5,501 $194,600
    2020$5,501 +7.6%$194,600
    2019$5,114 -6.1%$194,600
    2018$5,447 +16.1%$194,600 +11.8%
    2017$4,692 -24.5%$174,100 +1.3%
    2016$6,216 +26.2%$171,900
    2015$4,925 $171,900

    Find assessor info on the county website

    Neighborhood: 03887

    Nearby schools

    GreatSchools rating
    Schools provided by the listing agent
    • High: Kingswood Regional High School
    • District: Governor Wentworth Regional

    Source: The MLS. This data may not be complete. We recommend contacting the local school district to confirm school assignments for this home.

    Get a cash offer in 3 minutes
    Find out how much your home could sell for in as little as 3 minutes with a no-obligation cash offer.
    Estimated market value
    $510,900
    Get a cash offer in 3 minutes
    Find out how much your home could sell for in as little as 3 minutes with a no-obligation cash offer.
    Estimated market value
    $510,900