Charming 5 bed-4 bath with over 3,000 square feet on an expansive 0.29-acre lot! Renovated with tasteful upgrades, and fresh paint inside and out, this lovely home blends an open layout with functional spaces, and room to spare. Nestled on a quiet lot with a 14x19’ covered front porch and 14x33 covered back patio, you’ll find a peaceful retreat with quick access to the Powers corridor and I-25. Beautiful red oak flooring throughout the main and upper floors, recessed lighting, corner bedroom, and central office enclosed by French doors. Beautifully remodeled kitchen with granite countertops, soft-close cabinetry, a large pantry with pull-out shelving, newer appliances, double oven, an ultra-quiet Bosch dishwasher, and a counter-depth fridge. Rounding out the main floor is a separate breakfast nook, and formal dining room with Dutch door to the covered patio. Gated RV parking, a secure dog run, a new 6-foot fence, a brand-new 12x16 storage shed, and an additional detached workshop complete with electrical power, a wide 2-car garage with Wi-Fi-enabled openers and two options for laundry locations: on the main floor or the basement, with the option of a gas or electric dryer hookups. Don’t miss this one-of-a-kind home—this Colorado Springs gem won’t last long. Schedule a showing today! ** Make sure to check out the Fly-Through Tour **
For sale
Price cut: $20K (8/10)
$465,000
702 Leta Dr, Colorado Springs, CO 80911
5beds
3,065sqft
:
Get pre-qualified$2,817/mo
Single Family Residence
Built in 1968
0.29 Acres Lot
$-- Zestimate®
$152/sqft
$-- HOA
What's special
Gated rv parkingQuiet lotSecure dog runDouble ovenGranite countertopsCounter-depth fridgeCorner bedroom
- 7 days |
- 717 |
- 111 |
Likely to sell faster than
Zillow last checked:
Listing updated:
Listed by:
Luke Hummel 970-443-7579,
Worth Clark Realty
Source: elevateMLS,MLS#: 3871854
Facts & features
Interior
Bedrooms & bathrooms
- Bedrooms: 5
- Bathrooms: 4
- Full bathrooms: 2
- 3/4 bathrooms: 1
- 1/2 bathrooms: 1
Other
- Level: Upper
- Area: 165 Square Feet
- Dimensions: 15 x 11
Heating
- Forced Air, Natural Gas
Cooling
- Attic Fan
Appliances
- Included: 220v in Kitchen, Dishwasher, Disposal, Double Oven, Microwave, Range, Refrigerator
- Laundry: In Basement, Electric Hook-up, Gas Hook-up, Lower Level, Main Level
Features
- High Speed Internet, Smart Thermostat
- Flooring: Carpet, Wood, Luxury Vinyl
- Basement: Full,Partially Finished
- Has fireplace: Yes
- Fireplace features: Electric
Interior area
- Total structure area: 3,065
- Total interior livable area: 3,065 sqft
- Finished area above ground: 1,957
- Finished area below ground: 1,108
Video & virtual tour
Property
Parking
- Total spaces: 2
- Parking features: Attached, Garage Door Opener, Oversized, Concrete Driveway, RV Access/Parking
- Attached garage spaces: 2
Features
- Levels: Two
- Stories: 2
- Patio & porch: Composite, Concrete, Covered
- Exterior features: Auto Sprinkler System
- Fencing: Back Yard
- Has view: Yes
- View description: Mountain(s), View of Pikes Peak
Lot
- Size: 0.29 Acres
- Features: Level, Hiking Trail, Near Fire Station, Near Park, Near Public Transit, Near Schools, Near Shopping Center, Landscaped
Details
- Additional structures: Kennel/Dog Run, Workshop, Storage
- Parcel number: 6511102028
Construction
Type & style
- Home type: SingleFamily
- Property subtype: Single Family Residence
Materials
- Brick, Masonite, Framed on Lot
- Foundation: Slab
- Roof: Composite Shingle
Condition
- Existing Home
- New construction: No
- Year built: 1968
Utilities & green energy
- Water: Municipal
- Utilities for property: Cable Available, Electricity Connected, Natural Gas Connected
Community & HOA
Location
- Region: Colorado Springs
Financial & listing details
- Price per square foot: $152/sqft
- Tax assessed value: $482,526
- Annual tax amount: $2,665
- Date on market: 8/7/2026
- Listing terms: Cash,Conventional,FHA,VA Loan
- Electric utility on property: Yes
Estimated market value
Zestimate®
Not available
Estimated sales range
Not available
Rent Zestimate®
Not available
Price history
| Date | Event | Price |
|---|---|---|
| 8/10/2026 | Price change | $465,000-4.1%$152/sqft |
Source: | ||
| 8/7/2026 | Listed for sale | $485,000-1%$158/sqft |
Source: | ||
| 5/19/2022 | Sold | $490,000$160/sqft |
Source: Public Record Report a problem | ||
| 4/12/2022 | Price change | $490,000-2%$160/sqft |
Source: | ||
| 4/6/2022 | Listed for sale | $500,000+63.9%$163/sqft |
Source: | ||
| 9/10/2019 | Sold | $305,000-1.6%$100/sqft |
Source: Public Record Report a problem | ||
| 7/25/2019 | Price change | $309,987-1.6%$101/sqft |
Source: Merit Company Inc #9442354 Report a problem | ||
| 7/15/2019 | Listed for sale | $315,000+57.5%$103/sqft |
Source: Merit Company Inc #9442354 Report a problem | ||
| 6/16/2014 | Sold | $200,000$65/sqft |
Source: Public Record Report a problem | ||
| 5/9/2014 | Pending sale | $200,000$65/sqft |
Source: Keller Williams Clients' Choice Realty #2824627 Report a problem | ||
| 5/2/2014 | Listed for sale | $200,000$65/sqft |
Source: Keller Williams Clients' Choice Realty #2824627 Report a problem | ||
Public tax history
| Year | Property taxes | Tax assessment |
|---|---|---|
| 2024 | $2,088 +21.5% | $32,330 |
| 2023 | $1,718 -7.3% | $32,330 +40.5% |
| 2022 | $1,852 | $23,010 -2.8% |
| 2021 | -- | $23,670 +18.6% |
| 2020 | $1,607 +0.6% | $19,950 |
| 2019 | $1,598 +11.4% | $19,950 +20.8% |
| 2018 | $1,434 +1.1% | $16,520 |
| 2017 | $1,418 -1.1% | $16,520 -0.3% |
| 2016 | $1,434 +21.7% | $16,570 |
| 2015 | $1,178 +120.4% | $16,570 +12.6% |
| 2014 | $534 | $14,720 |
| 2013 | -- | -- |
| 2012 | -- | $15,200 |
| 2011 | $1,122 | $15,200 -3.6% |
| 2010 | -- | $15,770 |
| 2009 | -- | $15,770 -1% |
| 2008 | -- | $15,930 |
| 2006 | -- | $15,930 +21.9% |
| 2004 | -- | $13,070 |
| 2003 | $536 -46.5% | $13,070 -13% |
| 2002 | $1,002 +9.8% | $15,020 +16.9% |
| 2001 | $912 | $12,850 |
Find assessor info on the county website
Monthly payment
Est. payment
Payment breakdown
Explore the cost of this home by adjusting the details. Changes won't be saved.Climate risks
Neighborhood: 80911
Nearby schools
GreatSchools rating
- 5/10Pinello Elementary SchoolGrades: K-5Distance: 0.8 mi
- 6/10Sproul Junior High SchoolGrades: 6-8Distance: 0.2 mi
- 4/10Widefield High SchoolGrades: 9-12Distance: 0.8 mi
Schools provided by the listing agent
- District: Widefield-3
Source: elevateMLS. This data may not be complete. We recommend contacting the local school district to confirm school assignments for this home.
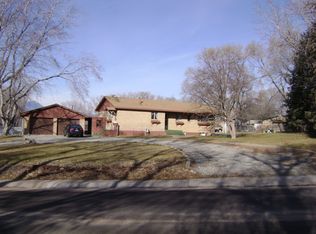
- $307,9002 bd1 ba1k sqft706 Leta Dr, Colorado Springs, CO 80911Off Market
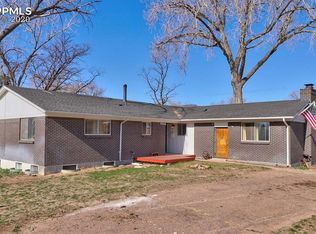
Save - $468,0004 bd3 ba2.6k sqft606 Leta Dr, Colorado Springs, CO 80911Off Market
Save 
- $403,0003 bd1 ba950 sqft233 Cunningham Dr, Colorado Springs, CO 80911Off Market
Save - $480,0006 bd3 ba3.7k sqft237 Cunningham Dr, Colorado Springs, CO 80911Off Market
Save 
- $255,7002 bd1 ba1.2k sqft349 Sherri Dr, Colorado Springs, CO 80911Off Market
Save - $383,7003 bd2 ba1k sqft710 Leta Dr, Colorado Springs, CO 80911Off Market
Save - $328,4003 bd1 ba1.5k sqft602 Leta Dr, Colorado Springs, CO 80911Off Market
Save - $341,9005 bd2 ba1.9k sqft344 Sherri Dr, Colorado Springs, CO 80911Off Market
Save
A local agent can set up tours, give advice and negotiate with sellers.


