Don't miss seeing this gorgeous home located on a half acre creekside corner lot in one of Jacksonville's most desired neighborhoods, Legacy Hills. Interior features include: 4 bedrooms and 2.5 baths with 3 bedrooms on the main level, bonus room/bedroom on the second floor, gleaming hardwood floors, spacious living room with cathedral ceilings and gas log fireplace, formal dining room with tray ceilings and bay window, kitchen with solid surface countertops, stainless steel appliances, tiled backsplash and custom cabinetry, breakfast room with built-in desk area/coffee bar, master suite with triple layered trayed ceilings, private bath with jetted tub, double vanities, separate tiled shower and walk in closet. Exterior features include: Full brick exterior, 2 car attached garage with extra storage space, security system, sodded yard with irrigation system, professional landscaping, 30 year dimensional shingled roof and updated grilling deck for entertaining family and friends.
Sold for $310,000
$310,000
702 Lincoln Crst SE, Jacksonville, AL 36265
4beds
2,525sqft
Single Family Residence
Built in 2005
0.51 Acres Lot
$351,100 Zestimate®
$123/sqft
$1,831 Estimated rent
Home value
$351,100
$334,000 - $369,000
$1,831/mo
Zestimate® history
Owner options
List your home for rent
$1,831/mo
Rent Zestimate®
Find your next renter with Zillow Rental Manager. Plus, with online applications, you can quickly screen prospective tenants – for free.
$1,831/mo
Rent Zestimate®
Refinance and save
$1,918/mo
Est. payment
Refinancing to a lower rate could help reduce your monthly payments and save thousands over the life of the loan.
$1,918/mo
Est. payment
Explore your selling options
Work with a Zillow partner agent
Leverage their expertise and Zillow's premium Showcase listings to get your home seen by more buyers.
Get startedList with your own agent
Get your home in front of millions of buyers by listing it on Zillow.
Learn how to do itSell it yourself
Take full control of how buyers see your home on Zillow by listing For Sale by Owner (FSBO).
List your homeWhat's special
Gas log fireplaceFormal dining roomCathedral ceilingsFull brick exteriorSodded yardExtra storage spaceProfessional landscaping
Zillow last checked:
Listing updated:
Listed by:
Jason Williamson 256-310-5122,
ERA King Real Estate
Bought with:
Pam Dunn
Good Faith Realty
Source: GALMLS,MLS#: 1357501
Facts & features
Interior
Bedrooms & bathrooms
- Bedrooms: 4
- Bathrooms: 3
- Full bathrooms: 2
- 1/2 bathrooms: 1
Rooms
- Room types: Bedroom, Breakfast Room (ROOM), Dining Room, Bathroom, Half Bath (ROOM), Kitchen, Master Bathroom, Master Bedroom
Primary bedroom
- Level: First
Bedroom 1
- Level: First
Bedroom 2
- Level: First
Bedroom 3
- Level: Second
Primary bathroom
- Level: First
Bathroom 1
- Level: First
Dining room
- Level: First
Kitchen
- Features: Breakfast Bar, Eat-in Kitchen, Pantry
- Level: First
Living room
- Level: First
Basement
- Area: 0
Heating
- Central, Electric, Heat Pump
Cooling
- Central Air, Electric, Heat Pump
Appliances
- Included: Electric Cooktop, Dishwasher, Microwave, Electric Oven, Stainless Steel Appliance(s), Stove-Electric, Electric Water Heater
- Laundry: Electric Dryer Hookup, Washer Hookup, Main Level, Laundry Room, Laundry (ROOM), Yes
Features
- Recessed Lighting, Split Bedroom, High Ceilings, Cathedral/Vaulted, Crown Molding, Smooth Ceilings, Tray Ceiling(s), Linen Closet, Separate Shower, Double Vanity, Split Bedrooms, Tub/Shower Combo, Walk-In Closet(s)
- Flooring: Carpet, Hardwood, Tile
- Windows: Bay Window(s)
- Basement: Crawl Space
- Attic: Walk-In,Yes
- Number of fireplaces: 1
- Fireplace features: Ventless, Living Room, Gas
Interior area
- Total interior livable area: 2,525 sqft
- Finished area above ground: 2,525
- Finished area below ground: 0
Property
Parking
- Total spaces: 2
- Parking features: Attached, Driveway, Lower Level, Parking (MLVL), Garage Faces Side
- Attached garage spaces: 2
- Has uncovered spaces: Yes
Features
- Levels: One and One Half
- Stories: 1.5
- Patio & porch: Porch, Open (DECK), Deck
- Exterior features: Lighting, Sprinkler System
- Pool features: None
- Has spa: Yes
- Spa features: Bath
- Has view: Yes
- View description: None
- Waterfront features: No
Lot
- Size: 0.51 Acres
- Features: Corner Lot, Interior Lot, Few Trees, Subdivision
Details
- Parcel number: 1206243001001.032
- Special conditions: N/A
Construction
Type & style
- Home type: SingleFamily
- Property subtype: Single Family Residence
Materials
- Brick
Condition
- Year built: 2005
Utilities & green energy
- Water: Public
- Utilities for property: Sewer Connected
Community & HOA
Community
- Features: Curbs
- Security: Security System
- Subdivision: Legacy Hills
HOA
- Has HOA: Yes
- Amenities included: Other
- HOA fee: $100 annually
Location
- Region: Jacksonville
Financial & listing details
- Price per square foot: $123/sqft
- Tax assessed value: $322,120
- Annual tax amount: $1,479
- Price range: $310K - $310K
- Date on market: 6/20/2023
- Road surface type: Paved
Price history
| Date | Event | Price |
|---|---|---|
| 9/8/2023 | Sold | $310,000+3.4%$123/sqft |
Source:  GALMLS #1357501 Report a problem GALMLS #1357501 Report a problem | ||
| 7/11/2023 | Contingent | $299,900$119/sqft |
Source: GALMLS #1357501 Report a problem | ||
| 7/5/2023 | Price change | $299,900-4.8%$119/sqft |
Source: GALMLS #1357501 Report a problem | ||
| 6/20/2023 | Listed for sale | $314,900+50%$125/sqft |
Source: GALMLS #1357501 Report a problem | ||
| 7/17/2015 | Listing removed | $209,900$83/sqft |
Source: A P Real Estate, LLC #603891 Report a problem | ||
| 2/3/2015 | Price change | $209,900-2.3%$83/sqft |
Source: Almaroad Properties #603891 Report a problem | ||
| 7/20/2014 | Listed for sale | $214,900+3.8%$85/sqft |
Source: Almaroad Properties #603891 Report a problem | ||
| 9/12/2012 | Sold | $207,000$82/sqft |
Source: Public Record Report a problem | ||
Public tax history
| Year | Property taxes | Tax assessment |
|---|---|---|
| 2025 | $1,479 +3.5% | $32,220 +3.3% |
| 2024 | $1,430 +31.3% | $31,180 +29.9% |
| 2023 | $1,089 | $24,000 |
| 2022 | $1,089 +16.3% | $24,000 +15.5% |
| 2021 | $936 -10.1% | $20,780 -9.7% |
| 2020 | $1,042 | $23,000 +20.7% |
| 2019 | $1,042 +18.5% | $19,056 0% |
| 2018 | $879 +2.9% | $19,060 -5.3% |
| 2017 | $854 -6.4% | $20,120 -0.9% |
| 2016 | $913 | $20,300 -1.8% |
| 2013 | $913 -1.9% | $20,680 |
| 2010 | $931 | $20,680 |
Find assessor info on the county website
Neighborhood: 36265
Nearby homes
- $326,4004 bd2 ba2.3k sqft610 Lincoln Crst SE, Jacksonville, AL 36265Off Market
- $293,5503 bd1 ba2.1k sqft1013 Legacy Blvd, Jacksonville, AL 36265Sold
- $345,0003 bd2 ba2.1k sqft1013 Legacy Blvd SE, Jacksonville, AL 36265Sold
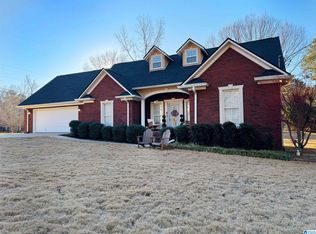
- $339,000-- bd1 ba2.6k sqft701 Lincoln Crst SE, Jacksonville, AL 36265Off Market
- $349,8004 bd3 ba2.5k sqft611 Browning Ct SE, Jacksonville, AL 36265Off Market
- $376,9004 bd2 ba3.1k sqft609 Lincoln Crst SE, Jacksonville, AL 36265Off Market
- $298,4003 bd1 ba2k sqft1011 Legacy Blvd, Jacksonville, AL 36265Off Market
- $335,300-- bd1 ba2.4k sqft1101 Legacy Blvd, Jacksonville, AL 36265Off Market
Nearby schools
GreatSchools rating
- 7/10Kitty Stone Elementary SchoolGrades: PK-6Distance: 1.6 mi
- 7/10Jacksonville High SchoolGrades: 7-12Distance: 1.5 mi
Schools provided by the listing agent
- Elementary: Kitty Stone
- Middle: Jacksonville
- High: Jacksonville
Source: GALMLS. This data may not be complete. We recommend contacting the local school district to confirm school assignments for this home.
Get a cash offer in 3 minutes
Find out how much your home could sell for in as little as 3 minutes with a no-obligation cash offer.
Estimated market value
$351,100
Get a cash offer in 3 minutes
Find out how much your home could sell for in as little as 3 minutes with a no-obligation cash offer.
Estimated market value
$351,100
- Alabama
- Calhoun County
- Jacksonville
- 36265
- 702 Lincoln Crst SE
Nearby cities
Nearby zip codes
Other Jacksonville Topics
