Skip main navigation
Closed
  • $482,500

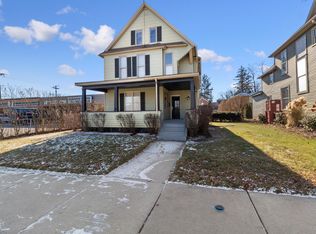
    702 Lincolnway, Valparaiso, IN 46383

    1beds
    3,756sqft
    Single Family Residence
    Built in 1900
    7,143 Square Feet Lot
    $515,700 Zestimate®
    $128/sqft
    $1,727 Estimated rent

    Home value

    $515,700

    Estimated sales range

    Not available

    $1,727/mo

    Zestimate® history
    Loading
    Loading...

    Owner options

    List your home for rent

    $1,727/mo

    Rent Zestimate®

    Find your next renter with Zillow Rental Manager. Plus, with online applications, you can quickly screen prospective tenants – for free.

    Learn more

    $1,727/mo

    Rent Zestimate®

    Refinance and save

    $2,957/mo

    Est. payment

    Refinancing to a lower rate could help reduce your monthly payments and save thousands over the life of the loan.

    See today's rates

    $2,957/mo

    Est. payment

    Explore your selling options

    Work with a Zillow partner agent

    Leverage their expertise and Zillow's premium Showcase listings to get your home seen by more buyers.

    Get started

    List with your own agent

    Get your home in front of millions of buyers by listing it on Zillow.

    Learn how to do it

    Sell it yourself

    Take full control of how buyers see your home on Zillow by listing For Sale by Owner (FSBO).

    List your home

    What's special

    Dining areasSmall retail space
    Seller is motivated and says make an offer! Bring your business ideas to life with this versatile downtown Valparaiso property. Located at the east end of downtown this property is zoned as Residential Transition. This creates many possibilities for residential or commercial use. The property currently is a cafe with wine service, an art gallery, and an artist's studio. The main building features over 2,400 square feet of space. The main floor features a kitchen, dining areas, and a small retail space, and 2 public restrooms. The upper level includes 5 additional rooms plus a third public bathroom. The dry basement is great for storage. The detached garage features 2 car stalls. Above the garage is a luxury 1 bedroom, 1 & 1/2 bathroom apartment built out in 2022. Apartment includes washer & dryer, and can be sold furnished. The roof and siding were replaced in 2018 or 2019. Recent upgrades include electrical & plumbing improvements and a new furnace and A/C unit for the main floor. The overall condition of the property is excellent.

    Zillow last checked:

    Listing updated:

    Listed by:

    Charles Vanderstelt,

    Listing Leaders 219-462-5478

    Bought with:

    Emily Houghton, RB24000927

    VIA Realty

    Source: NIRA as distributed by MLS GRID,MLS#: 544384MLS Logo

    Facts & features

    Interior

    Bedrooms & bathrooms
    • Bedrooms: 1
    • Bathrooms: 6
    • Full bathrooms: 1
    • 1/2 bathrooms: 5
    Rooms
    • Room types: Bathroom, Primary Bedroom, Kitchen, Other Room, Living Room
    Primary bedroom
    • Area: 168
    • Dimensions: 12.0 x 14.0
    Kitchen
    • Area: 192
    • Dimensions: 12.0 x 16.0
    Living room
    • Area: 192
    • Dimensions: 16.0 x 12.0
    Other
    • Area: 144
    • Dimensions: 12.0 x 12.0
    Other
    • Area: 196
    • Dimensions: 14.0 x 14.0
    Other
    • Area: 80
    • Dimensions: 8.0 x 10.0
    Other
    • Area: 224
    • Dimensions: 16.0 x 14.0
    Other
    • Area: 224
    • Dimensions: 16.0 x 14.0
    Heating
    • Forced Air, Natural Gas
    Appliances
    • Included: Dishwasher, Washer, Water Softener Owned, Refrigerator, Other, Microwave, Dryer
    Features
    • Built-in Features, Soaking Tub, Natural Woodwork, Entrance Foyer, Kitchen Island, High Speed Internet, High Ceilings
    • Basement: Crawl Space,Interior Entry
    • Has fireplace: No
    Interior area
    • Total structure area: 3,756
    • Total interior livable area: 3,756 sqft
    • Finished area above ground: 3,756

    Property

    Parking
    • Total spaces: 2
    • Parking features: Detached, Off Street
    • Garage spaces: 2
    Features
    • Levels: Two
    • Patio & porch: Deck, Porch
    • Exterior features: Private Yard, Storage
    • Has view: Yes
    • View description: City, Downtown
    • Frontage length: 54 Feet
    Lot
    • Size: 7,143 Square Feet
    • Dimensions: 54' x 132'
    • Features: Corner Lot, Paved, Landscaped
    Details
    • Parcel number: 640924420001000004

    Construction

    Type & style
    • Home type: SingleFamily
    • Architectural style: Other
    • Property subtype: Single Family Residence
    Condition
    • New construction: No
    • Year built: 1900

    Utilities & green energy

    • Sewer: Public Sewer
    • Water: Public
    • Utilities for property: Cable Available, Natural Gas Available, Electricity Available

    Community & HOA

    Community
    • Features: Curbs, Sidewalks
    • Subdivision: Dewolfs Sub
    HOA
    • Has HOA: No
    Location
    • Region: Valparaiso

    Financial & listing details

    • Price per square foot: $128/sqft
    • Tax assessed value: $272,900
    • Annual tax amount: $6,720
    • Date on market: 2/6/2025
    • Listing agreement: Exclusive Right To Sell
    • Listing terms: Cash,Other
    • Road surface type: Paved

    Price history

    DateEventPrice
    3/3/2025Sold$482,500-18.8%$128/sqft
    Source: NIRA as distributed by MLS GRID #544384 Report a problem
    2/6/2025Pending sale$594,000$158/sqft
    Source: NIRA as distributed by MLS GRID #544384 Report a problem
    1/28/2025Listing removed$594,000$158/sqft
    Source: NIRA as distributed by MLS GRID #544384 Report a problem
    9/20/2024Price change$594,000-0.8%$158/sqft
    Source: NIRA as distributed by MLS GRID #544384 Report a problem
    7/24/2024Listed for sale$599,000$159/sqft
    Source: NIRA as distributed by MLS GRID #544384 Report a problem
    6/24/2024Listing removed--
    Source: NIRA as distributed by MLS GRID #544384 Report a problem
    6/14/2024Price change$599,000-7.8%$159/sqft
    Source: NIRA as distributed by MLS GRID #544384 Report a problem
    3/28/2024Price change$649,500-0.1%$173/sqft
    Source: NIRA as distributed by MLS GRID #544384 Report a problem
    3/14/2024Price change$649,900-7.1%$173/sqft
    Source: NIRA as distributed by MLS GRID #544384 Report a problem
    1/29/2024Listed for sale$699,900$186/sqft
    Source: NIRA as distributed by MLS GRID #544384 Report a problem

    Public tax history

    YearProperty taxesTax assessment
    2025$6,848 -2.7%$303,000 +7%
    2024$7,037 +4.7%$283,100 -1.4%
    2023$6,720 +2%$287,100 +5.2%
    2022$6,586 -1.6%$272,900 +5.7%
    2021$6,693 +7.3%$258,200
    2020$6,240 -0.8%$258,200 +8.7%
    2019$6,293 -1%$237,600 +0.1%
    2018$6,357 $237,400 -1.1%
    2017$6,357 +7.9%$240,100 -0.5%
    2016$5,891 +2.1%$241,300 +6.4%
    2014$5,769 +27.5%$226,700 +2.3%
    2013$4,524 -1.7%$221,700 -3.6%
    2012$4,600 -19.2%$230,000 -19.2%
    2011$5,690 $284,500 +309.9%
    2006-- $69,400 +8.6%
    2005-- $63,900
    Find assessor info on the county website

    Neighborhood: 46383

    Nearby schools

    GreatSchools rating
    Schools provided by the listing agent
    • Elementary: Parkview Primary School
    • Middle: Thomas Jefferson Middle School
    • High: Valparaiso High School

    Source: NIRA as distributed by MLS GRID. This data may not be complete. We recommend contacting the local school district to confirm school assignments for this home.

    Get a cash offer in 3 minutes
    Find out how much your home could sell for in as little as 3 minutes with a no-obligation cash offer.
    Estimated market value
    $515,700
    Get a cash offer in 3 minutes
    Find out how much your home could sell for in as little as 3 minutes with a no-obligation cash offer.
    Estimated market value
    $515,700