Are you looking for a 2001 solid block construction built home in immaculate condition? Well look no further! This is a pristine, light and bright 3 bedroom, 2 bathroom, 2 car garage with a quaint backyard and corner lot in the heart of Tarpon Springs in North Pinellas County, Florida. Only a short drive or bike ride to the beaches and a plethora of shopping, restaurants, grocers, and activities for all to enjoy within close distance. This home has it all. As you enter this abode, you are greeted by a split floor plan with 2 guest bedrooms on your left hand side and an updated full guest bathroom with a walk in shower with a glass door enclosure. Both guest bedrooms have ample sized closets and room for a queen or even a king bed. The living room has sliding glass doors that open to the backyard, brand new covered pergola and brand new sunshade- perfect for entertaining or enjoying meals al fresco or perhaps your morning cup of Joe or evening glass of vino. The kitchen is updated with granite countertops and solid cabinets. There is also a nook in the kitchen with a built in sitting area for enjoying your home cooked meals. The primary bedroom features a closet and a full ensuite primary bathroom with a tub. This home is perfect in every which way, and priced under $350,000! HVAC 2021, ROOF 2001 (WELL MAINTAINED - however seller will credit $15,000 toward the roof replacement and the buyers closing costs), WASHER/ DRYER 2020, FENCE 2020.
Sold for $340,000
$340,000
702 Live Oak St, Tarpon Springs, FL 34689
3beds
1,240sqft
Single Family Residence
Built in 2001
6,164 Square Feet Lot
$334,900 Zestimate®
$274/sqft
$2,090 Estimated rent
Home value
$334,900
$298,000 - $372,000
$2,090/mo
Zestimate® history
Owner options
List your home for rent
$2,090/mo
Rent Zestimate®
Find your next renter with Zillow Rental Manager. Plus, with online applications, you can quickly screen prospective tenants – for free.
$2,090/mo
Rent Zestimate®
Refinance and save
$2,339/mo
Est. payment
Refinancing to a lower rate could help reduce your monthly payments and save thousands over the life of the loan.
$2,339/mo
Est. payment
Explore your selling options
Work with a Zillow partner agent
Leverage their expertise and Zillow's premium Showcase listings to get your home seen by more buyers.
Get startedList with your own agent
Get your home in front of millions of buyers by listing it on Zillow.
Learn how to do itSell it yourself
Take full control of how buyers see your home on Zillow by listing For Sale by Owner (FSBO).
List your homeWhat's special
Zillow last checked:
Listing updated:
Listed by:
Jac Smith 908-451-5907,
KELLER WILLIAMS ST PETE REALTY 727-894-1600
Bought with:
Rachel Zimmerman, PA, 3501865
BHHS FLORIDA PROPERTIES GROUP
Source: Stellar MLS,MLS#: U8205371 Originating MLS: Pinellas Suncoast
Originating MLS: Pinellas Suncoast
Facts & features
Interior
Bedrooms & bathrooms
- Bedrooms: 3
- Bathrooms: 2
- Full bathrooms: 2
Rooms
- Room types: Family Room
Primary bedroom
- Features: Ceiling Fan(s), Granite Counters, Tub With Shower, Walk-In Closet(s)
- Level: First
- Dimensions: 12x11
Bedroom 1
- Features: Ceiling Fan(s)
- Level: First
- Dimensions: 11x10
Bedroom 2
- Features: Ceiling Fan(s)
- Level: First
- Dimensions: 11x10
Great room
- Features: Ceiling Fan(s)
- Level: First
- Dimensions: 20x12
Kitchen
- Features: Granite Counters
- Level: First
- Dimensions: 10x9
Heating
- Central
Cooling
- Central Air
Appliances
- Included: Dishwasher, Disposal, Electric Water Heater, Microwave, Range, Range Hood, Refrigerator
- Laundry: In Garage
Features
- Ceiling Fan(s), Eating Space In Kitchen, Open Floorplan, Solid Wood Cabinets, Split Bedroom, Stone Counters, Thermostat, Vaulted Ceiling(s), Walk-In Closet(s)
- Flooring: Tile
- Doors: Sliding Doors
- Windows: Blinds, Shades, Window Treatments
- Has fireplace: No
Interior area
- Total structure area: 1,651
- Total interior livable area: 1,240 sqft
Property
Parking
- Total spaces: 2
- Parking features: Driveway, Garage Door Opener
- Attached garage spaces: 2
- Has uncovered spaces: Yes
- Details: Garage Dimensions: 19x18
Features
- Levels: One
- Stories: 1
- Patio & porch: Patio
- Exterior features: Dog Run, Private Mailbox, Rain Gutters
- Fencing: Fenced
Lot
- Size: 6,164 Square Feet
- Dimensions: 60 x 103
- Features: Corner Lot, City Lot, Sidewalk
- Residential vegetation: Mature Landscaping
Details
- Parcel number: 072716759960080100
- Special conditions: None
Construction
Type & style
- Home type: SingleFamily
- Architectural style: Ranch
- Property subtype: Single Family Residence
Materials
- Block
- Foundation: Slab
- Roof: Shingle
Condition
- Completed
- New construction: No
- Year built: 2001
Details
- Warranty included: Yes
Utilities & green energy
- Sewer: Public Sewer
- Water: Public
- Utilities for property: Cable Connected, Electricity Connected, Fire Hydrant, Phone Available, Public, Sewer Connected, Street Lights, Water Available
Community & HOA
Community
- Features: Park, Playground, Sidewalks
- Security: Smoke Detector(s)
- Pet fee: $0 monthly
- Subdivision: RIVO ALTO
HOA
- Has HOA: No
Location
- Region: Tarpon Springs
Financial & listing details
- Price per square foot: $274/sqft
- Annual tax amount: $4,370
- Date on market: 7/6/2023
- Cumulative days on market: 15 days
- Listing terms: Cash,Conventional,FHA,VA Loan
- Ownership: Fee Simple
- Total actual rent: 0
- Electric utility on property: Yes
- Road surface type: Paved, Asphalt
Price history
| Date | Event | Price |
|---|---|---|
| 8/31/2023 | Sold | $340,000-2.8%$274/sqft |
Source:  Stellar MLS #U8205371 Report a problem Stellar MLS #U8205371 Report a problem | ||
| 8/2/2023 | Pending sale | $349,888$282/sqft |
Source: Stellar MLS #U8205371 Report a problem | ||
| 7/28/2023 | Listed for sale | $349,888$282/sqft |
Source: Stellar MLS #U8205371 Report a problem | ||
| 7/26/2023 | Pending sale | $349,888$282/sqft |
Source: Stellar MLS #U8205371 Report a problem | ||
| 7/24/2023 | Listed for sale | $349,888$282/sqft |
Source: Stellar MLS #U8205371 Report a problem | ||
| 7/19/2023 | Pending sale | $349,888$282/sqft |
Source: Stellar MLS #U8205371 Report a problem | ||
| 7/6/2023 | Listed for sale | $349,888$282/sqft |
Source: Stellar MLS #U8205371 Report a problem | ||
Public tax history
Tax history is unavailable.
Neighborhood: 34689
Nearby homes
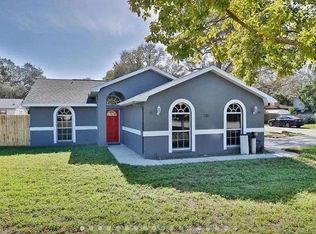
- $340,0003 bd2 ba1.2k sqft702 E Live Oak St, Tarpon Springs, FL 34689Sold
- $336,9003 bd2 ba1.3k sqft706 Live Oak St, Tarpon Springs, FL 34689Off Market

- $256,0002 bd1 ba1k sqft703 Locust St, Tarpon Springs, FL 34689Off Market
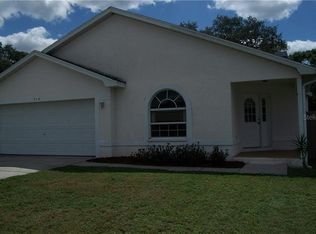
- $367,0003 bd2 ba1.6k sqft710 Live Oak St, Tarpon Springs, FL 34689Off Market
- $254,000-- bd1 ba1k sqft707 Locust St, Tarpon Springs, FL 34689Off Market
- $309,2003 bd2 ba1.1k sqft909 N Walton Ave, Tarpon Springs, FL 34689Off Market
- $25,526-- bd-- ba-- sqftLive Oak St, Tarpon Springs, FL 34689Off Market
- $131,500-- bd-- ba-- sqftLive Oak St, Tarpon Springs, FL 34689Off Market
Nearby schools
GreatSchools rating
- 5/10Tarpon Springs Elementary SchoolGrades: PK-5Distance: 0.3 mi
- 6/10Tarpon Springs Middle SchoolGrades: 6-8Distance: 2.1 mi
- 6/10Tarpon Springs High SchoolGrades: PK,9-12Distance: 2.1 mi
Schools provided by the listing agent
- Elementary: Tarpon Springs Elementary-PN
- Middle: Tarpon Springs Middle-PN
- High: Tarpon Springs High-PN
Source: Stellar MLS. This data may not be complete. We recommend contacting the local school district to confirm school assignments for this home.
Get a cash offer in 3 minutes
Find out how much your home could sell for in as little as 3 minutes with a no-obligation cash offer.
Estimated market value
$334,900
Get a cash offer in 3 minutes
Find out how much your home could sell for in as little as 3 minutes with a no-obligation cash offer.
Estimated market value
$334,900
- Florida
- Pinellas County
- Tarpon Springs
- 34689
- 702 Live Oak St
Nearby cities
Nearby zip codes
Other Tarpon Springs Topics
