Skip main navigation
Off market
Street View
  • $797,900

    702 Lora Ln, Hockessin, DE 19707

    4beds
    4baths
    4,875sqft
    Detached
    Built in 1988
    0.51 Acres Lot
    $797,900 Zestimate®
    $164/sqft
    $4,733 Estimated rent

    Home value

    $797,900

    $742,000 - $862,000

    $4,733/mo

    Zestimate® history
    Loading
    Loading...

    Owner options

    List your home for rent

    $4,733/mo

    Rent Zestimate®

    Find your next renter with Zillow Rental Manager. Plus, with online applications, you can quickly screen prospective tenants – for free.

    Learn more

    $4,733/mo

    Rent Zestimate®

    Refinance and save

    $4,796/mo

    Est. payment

    Refinancing to a lower rate could help reduce your monthly payments and save thousands over the life of the loan.

    See today's rates

    $4,796/mo

    Est. payment

    Explore your selling options

    Work with a Zillow partner agent

    Leverage their expertise and Zillow's premium Showcase listings to get your home seen by more buyers.

    Get started

    List with your own agent

    Get your home in front of millions of buyers by listing it on Zillow.

    Learn how to do it

    Sell it yourself

    Take full control of how buyers see your home on Zillow by listing For Sale by Owner (FSBO).

    List your home

    What's special

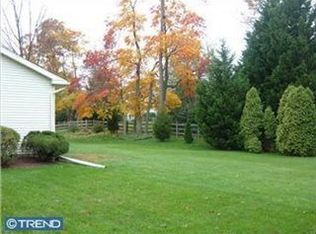
    Located in the most desirable Red Clay School District feeder pattern and close to all of the wonderful shops and restaurants in Hockessin with easy access to Rt 1, Wilmington, Newark and Philadelphia, this executive home is a rare gem. From the moment you approach the home, you will love the beautiful brick exterior and lovely front porch, made for those evenings when you want to sit outside and enjoy socializing with your neighbors. The back yard is an entertainment paradise complete with a spectacular pool house which has a full bar, refrigerator, half bath, and separate storage area, perfect for entertaining poolside. The gorgeous swimming pool has a built in spa and generously sized deck for lounging. There is an actual maintenance free deck and enclosed 3 season room for further enjoying the beautifully landscaped backyard oasis. The improvements and upgrades don't stop there. Once inside you will love the gorgeous hardwood floors throughout, the lovely formal living and dining rooms and the OPEN CONCEPT kitchen/family room area which boasts cherry cabinets, a lovely eat around island with cooktop, a double wall oven and a generously sized breakfast room. The family room has a wonderful gas burning fireplace and stunning views of the outdoor wonderland just beyond. The mud room and garage entrance are conveniently located just off the kitchen. Most appealing is the double master bedroom set up in the home. The first master bedroom is on the main floor with sliding door access to the deck and pool area just beyond as well as a wonderfully updated master bathroom and generously sized closets. Upstairs, there are two additional completely updated and upgraded bathrooms and a wonderful master bedroom set up with a complete bedroom/den/sitting area that leads to the second master bedroom just beyond, complete with a huge walk in closet that has a spectacular built in closet organizer with lovely barn doors that bring rustic charm to the space. There are two additional full bedrooms on the upper level. The lower level has a huge finished great room which can be used as a media room and an unfinished utility and storage space. Complete basement waterproofing finished 6-2019; New HVAC installed for upstairs master bedroom suite 2017 to make for two zone heating and cooling; newer roof; and too many smart home features to list. This home is truly special and has been converted into the smart home that today's buyers desire and a wonderful place to entertain and call home. Be sure to put this on your tour today! It is one of the most upgraded and teched out properties on the market. 2019-11-19

    This property is off market, which means it's not currently listed for sale or rent on Zillow. This may be different from what's available on other websites or public sources.

    Facts & features

    Interior

    Bedrooms & bathrooms
    • Bedrooms: 4
    • Bathrooms: 4
    Heating
    • Forced air, Heat pump, Electric
    Cooling
    • Central
    Appliances
    • Included: Dishwasher, Garbage disposal
    Features
    • Kitchen Island, Pantry, Walk-In Closet(s), Eat-in Kitchen, Open Floorplan, Entry Level Bedroom, Formal/Separate Dining Room, Kitchen - Table Space, Kitchen - Gourmet, Family Room Off Kitchen
    • Flooring: Hardwood
    • Basement: Finished
    • Has fireplace: Yes
    Interior area
    • Total interior livable area: 4,875 sqft
    • Finished area below ground: 0

    Property

    Parking
    • Total spaces: 2
    • Parking features: Garage - Attached
    Features
    • Exterior features: Vinyl, Brick
    • Pool features: Yes - Personal
    Lot
    • Size: 0.51 Acres
    Details
    • Parcel number: 0800710118
    • Special conditions: Standard

    Construction

    Type & style
    • Home type: SingleFamily
    • Architectural style: CAPE COD
    • Property subtype: Detached
    Materials
    • Foundation: Crawl/Raised
    • Roof: Asphalt
    Condition
    • Year built: 1988

    Community & HOA

    HOA
    • Has HOA: Yes
    • HOA fee: $10 monthly
    Location
    • Region: Hockessin

    Financial & listing details

    • Price per square foot: $164/sqft
    • Tax assessed value: $743,500

    Price history

    DateEventPrice
    12/9/2019Sold$510,000+2.2%$105/sqft
    Source: Public Record Report a problem
    10/10/2019Pending sale$499,000$102/sqft
    Source: BHHS Fox & Roach Kennett Square Home Marketing Center #DENC488428 Report a problem
    10/7/2019Listed for sale$499,000+2.9%$102/sqft
    Source: BHHS Fox & Roach-Kennett Sq #DENC488428 Report a problem
    7/6/2015Sold$485,000-2%$99/sqft
    Source: Public Record Report a problem
    5/30/2015Price change$495,000-1%$102/sqft
    Source: BHHS Fox & Roach #6575808 Report a problem
    4/29/2015Price change$499,900-4.8%$103/sqft
    Source: BHHS Fox & Roach #6556717 Report a problem
    4/20/2015Listed for sale$525,000$108/sqft
    Source: BHHS Fox & Roach #6556717 Report a problem

    Public tax history

    YearProperty taxesTax assessment
    2025-- $743,500 +379.7%
    2024$5,938 +12.8%$155,000
    2023$5,266 -0.5%$155,000
    2022$5,295 +0.1%$155,000
    2021$5,289 0%$155,000
    2020$5,291 +0.1%$155,000
    2019$5,284 +2.8%$155,000
    2017$5,138 +5.1%$155,000
    2016$4,887 $155,000 +10.8%
    2015$4,887 +17.9%$139,900
    2014$4,145 $139,900
    2013-- $139,900
    2012-- $139,900
    2011-- $139,900
    2010-- $139,900
    2009-- $139,900
    2008-- $139,900
    2007-- $139,900
    2006-- $139,900
    2005-- $139,900
    2004-- $139,900
    2003-- $139,900
    2002-- $139,900
    2001-- $139,900
    Find assessor info on the county website

    Neighborhood: 19707

    Nearby schools

    GreatSchools rating
    Schools provided by the listing agent
    • Elementary: NORTH STAR
    • Middle: DUPONT H
    • High: ALEXIS I. DUPONT
    • District: RED CLAY CONSOLIDATED

    Source: The MLS. This data may not be complete. We recommend contacting the local school district to confirm school assignments for this home.

    Get a cash offer in 3 minutes
    Find out how much your home could sell for in as little as 3 minutes with a no-obligation cash offer.
    Estimated market value
    $797,900
    Get a cash offer in 3 minutes
    Find out how much your home could sell for in as little as 3 minutes with a no-obligation cash offer.
    Estimated market value
    $797,900