This Stunning 6-Bedroom, 4-Bath Gem is a Must-See! Step into a home brimming with beauty and charm! Featuring not one, but TWO master suites—one on each floor, offering flexibility and privacy. The bathrooms have been stylishly fixed with plenty of storage and ample counter top space. DON'T MISS the beautiful balcony over looking the nice and well established neighborhood. The large fenced backyard is perfect for outdoor fun and relaxation. Whether you’re hosting a BBQ or unwinding on the covered patio, this space is ideal for making memories with family and friends.
Sold
Price Unknown
702 Loraine Ct, Longview, TX 75604
6beds
3,239sqft
Single Family Residence
Built in 1971
0.36 Acres Lot
$319,800 Zestimate®
$--/sqft
$2,896 Estimated rent
Home value
$319,800
$288,000 - $349,000
$2,896/mo
Zestimate® history
Owner options
List your home for rent
$2,896/mo
Rent Zestimate®
Find your next renter with Zillow Rental Manager. Plus, with online applications, you can quickly screen prospective tenants – for free.
$2,896/mo
Rent Zestimate®
Refinance and save
Refinancing to a lower rate could help reduce your monthly payments and save thousands over the life of the loan.
Explore your selling options
Work with a Zillow partner agent
Leverage their expertise and Zillow's premium Showcase listings to get your home seen by more buyers.
Get startedList with your own agent
Get your home in front of millions of buyers by listing it on Zillow.
Learn how to do itSell it yourself
Take full control of how buyers see your home on Zillow by listing For Sale by Owner (FSBO).
List your homeWhat's special
Beautiful balconyTwo master suitesCovered patioLarge fenced backyard
Zillow last checked:
Listing updated:
Listed by:
Eryne Henderson 903-445-0773,
Johnson Realty,
Cherika A Johnson 903-399-3139,
Johnson Realty
Bought with:
Eryne Henderson
Johnson Realty
Source: LGVBOARD,MLS#: 20246221
Facts & features
Interior
Bedrooms & bathrooms
- Bedrooms: 6
- Bathrooms: 4
- Full bathrooms: 4
Rooms
- Room types: Living Room, Family Room, Library/Study, 2 Living Areas
Bathroom
- Features: Shower Only, Tub Only, Dressing Area, Double Vanity, Ceramic Tile
Dining room
- Features: Separate Formal Dining
Heating
- Central Gas
Cooling
- Central Electric
Appliances
- Included: Electric Oven, Electric Cooktop, Microwave, Dishwasher, Disposal, Plumbed For Ice Maker, Gas Water Heater
- Laundry: Laundry Room, Electric Dryer Hookup, Washer Hookup
Features
- High Ceilings, Bookcases, Ceiling Fan(s), Cable TV, Pantry, Eat-in Kitchen
- Flooring: Carpet, Tile
- Number of fireplaces: 1
- Fireplace features: Gas Log, Den, Gas Starter
Interior area
- Total structure area: 3,239
- Total interior livable area: 3,239 sqft
Property
Parking
- Total spaces: 2
- Parking features: Garage, Garage Faces Front, Garage Door Opener, Workshop in Garage, Concrete
- Garage spaces: 2
- Has uncovered spaces: Yes
Features
- Levels: Two,2 Story
- Stories: 2
- Patio & porch: Covered, Porch
- Exterior features: Balcony
- Pool features: None
- Fencing: Wood
Lot
- Size: 0.36 Acres
- Dimensions: 102.55 x 153.40
Details
- Additional structures: Storage, Outbuilding, Workshop
- Parcel number: 70046
Construction
Type & style
- Home type: SingleFamily
- Architectural style: Traditional
- Property subtype: Single Family Residence
Condition
- Year built: 1971
Utilities & green energy
- Gas: Gas
- Sewer: Public Sewer
- Water: Public Water, City
- Utilities for property: Electricity Available, Cable Available
Community & HOA
Location
- Region: Longview
Financial & listing details
- Tax assessed value: $343,190
- Annual tax amount: $3,747
- Date on market: 9/19/2025
- Listing terms: Cash,FHA,Conventional,VA Loan
- Exclusions: personal items according to importance.
Price history
| Date | Event | Price |
|---|---|---|
| 11/14/2024 | Sold | -- |
Source:  LGVBOARD #20246221 Report a problem LGVBOARD #20246221 Report a problem | ||
| 10/5/2024 | Listed for sale | $330,000+46.8%$102/sqft |
Source: LGVBOARD #20246221 Report a problem | ||
| 3/28/2018 | Sold | -- |
Source: Agent Provided Report a problem | ||
| 2/7/2018 | Listed for sale | $224,750$69/sqft |
Source: TRINA GRIFFITH & COMPANY REAL ESTATE #20180618 Report a problem | ||
Public tax history
| Year | Property taxes | Tax assessment |
|---|---|---|
| 2025 | $2,764 +15.8% | $343,190 +14.5% |
| 2024 | $2,387 -26.8% | $299,790 +10% |
| 2023 | $3,262 +63.7% | $272,536 +10% |
| 2022 | $1,992 +2.6% | $247,760 +1.7% |
| 2021 | $1,942 +5.7% | $243,730 +2% |
| 2020 | $1,838 -0.4% | $239,060 -0.4% |
| 2019 | $1,846 +150.1% | $240,130 +28.8% |
| 2018 | $738 | $186,370 +5.6% |
| 2017 | $738 | $176,490 -0.6% |
| 2016 | $738 | $177,590 +38.9% |
| 2015 | $738 | $127,870 -0.7% |
| 2014 | -- | $128,780 +0.9% |
| 2013 | -- | $127,660 +0.5% |
| 2012 | -- | $127,060 +1.6% |
| 2011 | -- | $125,020 +2.9% |
| 2010 | -- | $121,540 +2% |
| 2009 | -- | $119,140 -22.8% |
| 2008 | -- | $154,290 +7.1% |
| 2007 | -- | $144,000 +7.5% |
| 2006 | -- | $134,000 +10.7% |
| 2004 | -- | $121,090 +6.4% |
| 2003 | -- | $113,810 +3.4% |
| 2002 | -- | $110,080 -6.3% |
| 2001 | -- | $117,540 +2.7% |
| 2000 | -- | $114,410 |
Find assessor info on the county website
Neighborhood: 75604
Nearby homes
- $251,5004 bd2 ba1.9k sqft700 Loraine Ct, Longview, TX 75604Off Market
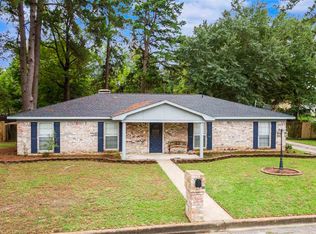
- $154,7403 bd2 ba2.2k sqft706 Loraine Ct, Longview, TX 75604Off Market
- $287,200-- bd3 ba1.9k sqft4 Dee Cir, Longview, TX 75604Off Market
- $257,400-- bd2 ba2.2k sqft706 Loraine Ct, Longview, TX 75604Off Market
- $316,3004 bd2 ba2.5k sqft701 Loraine Ct, Longview, TX 75604Off Market
- $290,0004 bd2 ba2.4k sqft703 Loraine Ct, Longview, TX 75604Off Market
- $223,300-- bd2 ba2.1k sqft608 Loraine Ct, Longview, TX 75604Off Market
- $269,8003 bd2 ba1.8k sqft3 Dee Cir, Longview, TX 75604Off Market
Nearby schools
GreatSchools rating
- NAPine Tree Primary SchoolGrades: PK-KDistance: 0.7 mi
- 7/10Pine Tree Junior High SchoolGrades: 7-8Distance: 0.7 mi
- 5/10Pine Tree High SchoolGrades: 9-12Distance: 1 mi
Schools provided by the listing agent
- District: Pine Tree ISD
Source: LGVBOARD. This data may not be complete. We recommend contacting the local school district to confirm school assignments for this home.
- Texas
- Gregg County
- Longview
- 75604
- 702 Loraine Ct
