This elegant single-family home sits on a peaceful, tree-lined street in the heart of Carlisle. From the moment you enter, you're welcomed by a bright, open floor plan that connects the living room to the kitchen and dining area, creating a space that feels both warm and functional. Step through the dining area onto the oversized deck, perfect for summer evenings and weekend gatherings. The kitchen offers generous storage, highlighted by a new sliding pantry door with pull-out drawers for easy access. Down the hall, the updated bathroom features cherry wood cabinetry, granite counters, and a glass-tiled shower with multiple shower heads for a spa-like experience. The primary bedroom has two large closets, while the second bedroom is spacious with plenty of storage. The lower level includes a bonus room with a wine cellar and built-in shelving. A hardwired generator adds peace of mind. This home is ready to welcome its next chapter.
Sold for $799,000
Street View
$799,000
702 Lowell St, Carlisle, MA 01741
2beds
1,240sqft
Single Family Residence
Built in 1961
1.24 Acres Lot
$933,600 Zestimate®
$644/sqft
$2,820 Estimated rent
Home value
$933,600
$850,000 - $1.04M
$2,820/mo
Zestimate® history
Owner options
List your home for rent
$2,820/mo
Rent Zestimate®
Find your next renter with Zillow Rental Manager. Plus, with online applications, you can quickly screen prospective tenants – for free.
$2,820/mo
Rent Zestimate®
Refinance and save
$5,343/mo
Est. payment
Refinancing to a lower rate could help reduce your monthly payments and save thousands over the life of the loan.
$5,343/mo
Est. payment
Explore your selling options
Work with a Zillow partner agent
Leverage their expertise and Zillow's premium Showcase listings to get your home seen by more buyers.
Get startedList with your own agent
Get your home in front of millions of buyers by listing it on Zillow.
Learn how to do itSell it yourself
Take full control of how buyers see your home on Zillow by listing For Sale by Owner (FSBO).
List your homeWhat's special
Multiple shower headsGlass-tiled showerOversized deckUpdated bathroomTree-lined streetLarge closetsGenerous storage
Zillow last checked:
Listing updated:
Listed by:
Kristy Sheedy 978-479-5721,
Coldwell Banker Realty 603-334-1900
Bought with:
John and Maria Reilly
JMR Real Estate Group LLC
Source: MLS PIN,MLS#: 73370363
Facts & features
Interior
Bedrooms & bathrooms
- Bedrooms: 2
- Bathrooms: 1
- Full bathrooms: 1
- Main level bedrooms: 2
Primary bedroom
- Features: Ceiling Fan(s), Closet, Flooring - Wall to Wall Carpet, Balcony / Deck, Chair Rail, Exterior Access, Recessed Lighting, Closet - Double
- Level: Main,First
Bedroom 2
- Features: Closet, Flooring - Hardwood, Recessed Lighting
- Level: Main,First
Bathroom 1
- Features: Bathroom - Full
- Level: First
Dining room
- Features: Flooring - Stone/Ceramic Tile, Deck - Exterior, Recessed Lighting
- Level: Main,First
Kitchen
- Features: Flooring - Stone/Ceramic Tile, Dining Area, Balcony / Deck, Pantry, Breakfast Bar / Nook, Cabinets - Upgraded, Cable Hookup, High Speed Internet Hookup, Open Floorplan, Recessed Lighting, Slider, Stainless Steel Appliances
- Level: Main,First
Living room
- Features: Bathroom - Full, Closet, Flooring - Hardwood, Window(s) - Bay/Bow/Box, Cable Hookup, High Speed Internet Hookup, Open Floorplan, Recessed Lighting, Crown Molding, Closet - Double
- Level: Main,First
Heating
- Baseboard, Oil
Cooling
- Ductless
Appliances
- Included: Water Heater, Range, Dishwasher, Microwave, Refrigerator, Washer, Dryer
- Laundry: Electric Dryer Hookup, Washer Hookup, Sink, In Basement
Features
- Flooring: Tile, Hardwood
- Basement: Partially Finished,Interior Entry,Bulkhead,Concrete
- Number of fireplaces: 1
- Fireplace features: Living Room
Interior area
- Total structure area: 1,240
- Total interior livable area: 1,240 sqft
- Finished area above ground: 1,240
Property
Parking
- Total spaces: 4
- Parking features: Attached, Paved Drive, Paved
- Attached garage spaces: 1
- Uncovered spaces: 3
Features
- Patio & porch: Deck
- Exterior features: Deck
Lot
- Size: 1.24 Acres
- Features: Wooded, Level
Details
- Parcel number: M:0027 B:0053 L:,3999454
- Zoning: B
Construction
Type & style
- Home type: SingleFamily
- Architectural style: Ranch
- Property subtype: Single Family Residence
Materials
- Frame
- Foundation: Concrete Perimeter
- Roof: Shingle
Condition
- Year built: 1961
Utilities & green energy
- Electric: 220 Volts, Circuit Breakers, Generator Connection
- Sewer: Private Sewer
- Water: Private
- Utilities for property: Washer Hookup, Generator Connection
Community & HOA
Community
- Features: Public Transportation, Shopping, Walk/Jog Trails, Stable(s), Bike Path, Conservation Area, Public School
HOA
- Has HOA: No
Location
- Region: Carlisle
Financial & listing details
- Price per square foot: $644/sqft
- Tax assessed value: $731,800
- Annual tax amount: $9,645
- Date on market: 8/8/2026
Price history
| Date | Event | Price |
|---|---|---|
| 10/20/2025 | Sold | $799,000$644/sqft |
Source: MLS PIN #73370363 Report a problem | ||
| 6/13/2025 | Contingent | $799,000$644/sqft |
Source: MLS PIN #73370363 Report a problem | ||
| 5/6/2025 | Listed for sale | $799,000+787.8%$644/sqft |
Source: MLS PIN #73370363 Report a problem | ||
| 6/28/1991 | Sold | $90,000$73/sqft |
Source: Public Record Report a problem | ||
Public tax history
| Year | Property taxes | Tax assessment |
|---|---|---|
| 2025 | $9,645 +2% | $731,800 +3.1% |
| 2024 | $9,459 -2.8% | $709,600 +3.2% |
| 2023 | $9,732 +2.8% | $687,800 +19.9% |
| 2022 | $9,468 +2.4% | $573,800 +1% |
| 2021 | $9,245 +3.3% | $567,900 +16.5% |
| 2020 | $8,951 +2.2% | $487,500 +1.8% |
| 2019 | $8,757 +2.2% | $478,800 +1.5% |
| 2018 | $8,567 +3.8% | $471,500 +0.7% |
| 2017 | $8,253 +7.3% | $468,400 +4.8% |
| 2016 | $7,688 +5.4% | $447,000 +16.4% |
| 2015 | $7,296 +2.4% | $384,000 +0.5% |
| 2014 | $7,124 +5.4% | $382,200 |
| 2013 | $6,757 -1.4% | $382,200 -4.5% |
| 2012 | $6,856 +2.1% | $400,000 -3.9% |
| 2011 | $6,712 -0.9% | $416,100 -10.2% |
| 2010 | $6,773 -2% | $463,300 -5.8% |
| 2009 | $6,908 +6.7% | $492,000 -2.3% |
| 2008 | $6,475 +6.4% | $503,500 -1.1% |
| 2007 | $6,088 +4.7% | $509,000 +13.7% |
| 2006 | $5,816 +2.9% | $447,700 |
| 2005 | $5,650 +1.2% | $447,700 |
| 2004 | $5,583 +4.9% | $447,700 +26.6% |
| 2003 | $5,322 +13.4% | $353,600 +13.2% |
| 2001 | $4,694 +16% | $312,500 +37.5% |
| 2000 | $4,046 +16.8% | $227,300 +0.4% |
| 1998 | $3,463 | $226,500 |
Find assessor info on the county website
Neighborhood: 01741
Nearby homes
- $776,2003 bd1 ba1.2k sqft718 Lowell St, Carlisle, MA 01741Off Market
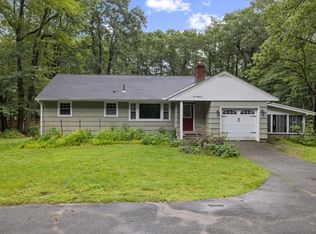
- $988,4002 bd2 ba2.7k sqft682 Lowell St, Carlisle, MA 01741Off Market
- $1,408,6004 bd2 ba2.7k sqft58 Wolf Rock Rd, Carlisle, MA 01741Off Market
- $1,213,9004 bd3 ba3.2k sqft734 Lowell St, Carlisle, MA 01741Off Market
- $1,043,8004 bd2 ba2.5k sqft14 Ember Ln, Carlisle, MA 01741Off Market
- $966,0003 bd1 ba1.9k sqft721 Lowell St, Carlisle, MA 01741Off Market
- $962,8004 bd2 ba2.3k sqft15 Ember Ln, Carlisle, MA 01741Off Market
- $1,124,5004 bd2 ba2.2k sqft76 Wolf Rock Rd, Carlisle, MA 01741Off Market
Nearby schools
GreatSchools rating
- 9/10Carlisle SchoolGrades: PK-8Distance: 1.5 mi
- 10/10Concord Carlisle High SchoolGrades: 9-12Distance: 6.9 mi
Get a cash offer in 3 minutes
Find out how much your home could sell for in as little as 3 minutes with a no-obligation cash offer.
Estimated market value
$933,600
Get a cash offer in 3 minutes
Find out how much your home could sell for in as little as 3 minutes with a no-obligation cash offer.
Estimated market value
$933,600
- Massachusetts
- Middlesex County
- Carlisle
- 01741
- 702 Lowell St
